
THE COLLECTIVE OUTDOORS • NORTH RICHLAND HILLS, TEXAS
Outdoor Living in North Richland Hills, TX
From brick ranches near Foster Village to newer homes around HomeTown, North Richland Hills backyards get used hard. Family dinners. Kids. Dogs. Friday nights with the neighbors. We design and build what those yards are missing: shade, a place to cook, a fire to gather around and ground that stays flat through a Texas August.
Designed, permitted and built by one Fort Worth company
Plenty of backyard jobs stumble in the gap between companies. One firm's plan gets priced differently by the builder, and a sofa from a third store ends up a foot too long for the slab. We set up The Collective Outdoors to remove those gaps. Our showroom staff, designers and builders belong to the same company, so the person who measures your patio talks every day with the people who frame it.
Our family runs the company from Fort Worth, and we have projects behind us across the area dating to our 2016 start. A large share of our calendar comes from past clients and from the neighbors who walked over to see their finished yards. In North Richland Hills, that word of mouth has carried us from one street to the next.
What North Richland Hills backyards usually start with
The city grew out of a 268-acre dairy farm that was subdivided in 1952. The neighborhoods built over the decades since still shape what we find out back. Brick ranches and split-levels in established sections often have a small slab and a low roofline. Newer builds in the north end tend to sit on open lots with very little tree cover. Both need shade and a patio sized for how a family really lives.
The same problems come up on job after job. Slabs that crack or tilt toward the house. A thin awning that does nothing in July, or no cover at all. West- and south-facing patios that bake by midafternoon. We fix the base first, add the right structure, then plan the rest of the yard so every piece connects.
Established ranch lots
Foster Village and similar older areas are full of brick ranches. We tie new covers into the existing roof and replace slabs that have outlived their usefulness.
Newer open lots
Places like the 287-acre HomeTown community have young trees and wide-open sun. Shade structures go first. Many newer subdivisions add an HOA review, and we draw for it.
Lots with a slope
Some yards fall toward a back or side fence. Retaining walls, steps and decks turn that slope into flat ground you can furnish.
Nine services for North Richland Hills homes
Most of our NRH clients start with the patio, then add shade, cooking and fire as the plan grows. Pick the part of the yard that bugs you most and start there.
Shade and structure
- Patio covers in North Richland Hills tied into your roofline, with fans, lights and heaters wired in during framing.
- Pergolas for NRH backyards in cedar, steel or louvered aluminum for filtered or adjustable shade.
Cooking and fire
- Outdoor kitchens in North Richland Hills from a single grill island to a full covered layout with refrigeration and a sink.
- Fire features for NRH yards, gas or wood-burning, laid up in stone, brick or block.
Ground and grade
- Patios, walkways and driveways in NRH poured or laid on a compacted base with drainage planned.
- Retaining and seating walls that level a sloped yard and add built-in seats.
- Wood and composite decks in North Richland Hills for raised back doors and sloping lots.
Yard and perimeter
- Artificial turf and putting greens for dogs, kids and shady corners where grass gives up.
- Fences and gates for NRH homes in wood, steel or horizontal styles.
Recent work around North Richland Hills
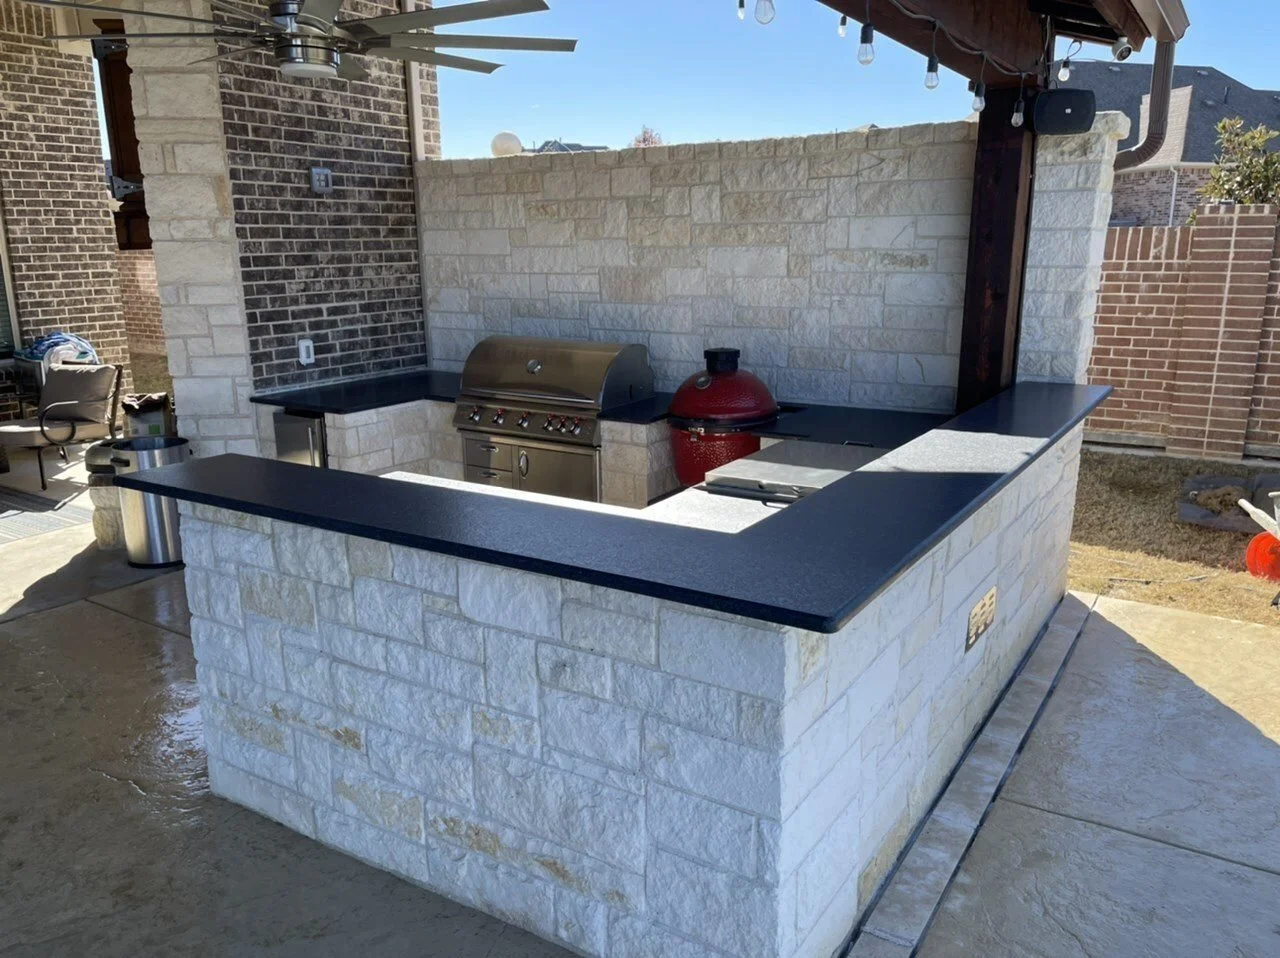
On one street, we wrapped a corner kitchen in cream chopped stone beneath a stained cedar roof. Gas and charcoal stations share a tall stone wall, and a raised black counter lets friends lean in while dinner cooks. String lights hang from the beams overhead.
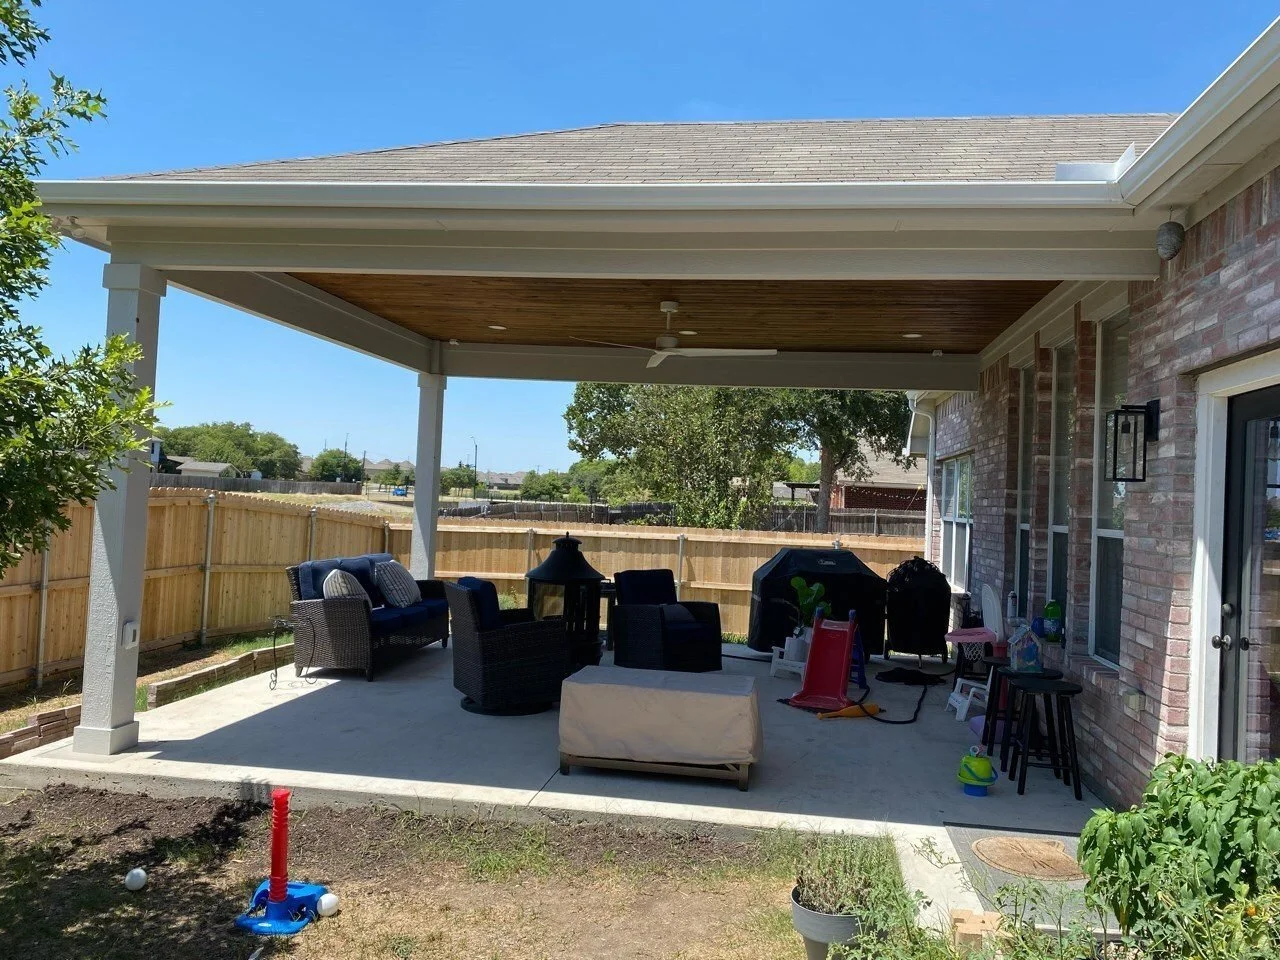
Another home got the broad shingled cover shown above, with a stained tongue-and-groove ceiling, a fan and recessed lights over a slab big enough for a full seating group. Elsewhere in the city we have built covers with painted tongue-and-groove ceilings, stone fireplaces, paver kitchens and cedar ceilings with flush-mount heaters in a bronze finish.
See it in the showroom before we build it
Our South Freeway showroom covers over 10,000 square feet. Grills fire up, fans spin and covered structures stand at true scale, beside outdoor furniture you can actually sit on. You can sit in a POLYWOOD chair, open a Twin Eagles grill and stand under a Big Ass Fan before you commit to anything. Five straight years, Fort Worth Magazine named us its Best Outdoor Store. On Google, clients give us 4.9 stars.
From there, the path is simple. A free consultation. Design with 2D plans and 3D renderings. Permit and HOA drawings. The build. A final walkthrough with you. Read the details on how our process works, book time at our Fort Worth showroom or see the kind of projects we take on at TCO build services. Payment plans are offered through LYON Financial for borrowers the lender approves.
Questions from North Richland Hills homeowners
How long is the drive from North Richland Hills to your showroom?
Most of the city is 20 to 25 minutes away outside rush hour. Take I-820 to SH 121 (Airport Freeway) southwest toward downtown, then I-35W south to 621 South Freeway.
Who handles permits and HOA approval in NRH?
We do the drawings and walk you through both. The city's Planning & Inspections department reviews and issues building permits, and applications go through North Richland Hills' online E-Services portal. Subdivisions with an HOA need a second sign-off, and we put together that board's package as well.
Can you rework the back of an older brick ranch?
Yes, and it is some of our favorite work. Many NRH ranches from the 1960s and 1970s have a small slab and a low eave. We replace the slab, tie a cover into the existing roofline and lay out the space for the way you use it today.
Do I have to do everything at once?
No. Lots of families build the patio and cover now and come back for a kitchen or fire pit in a later season. Our designers sketch every phase on day one, so the next piece drops in without tearing anything out.
Start your North Richland Hills project
Come see the materials in person and leave with a plan for your yard. Or call and we will set up a time to look at the back of your house.
Request a Free ConsultationVisit the Fort Worth showroom
621 South Freeway
Fort Worth, TX 76104
Monday to Friday, 10 AM to 6 PM
Saturday by appointment
Sunday closed