

Our
Process
Whether you're starting from scratch or refining an existing space, we’re here to guide you every step of the way.

Let’s Bring Your Outdoor Vision to Life
817.284.0038
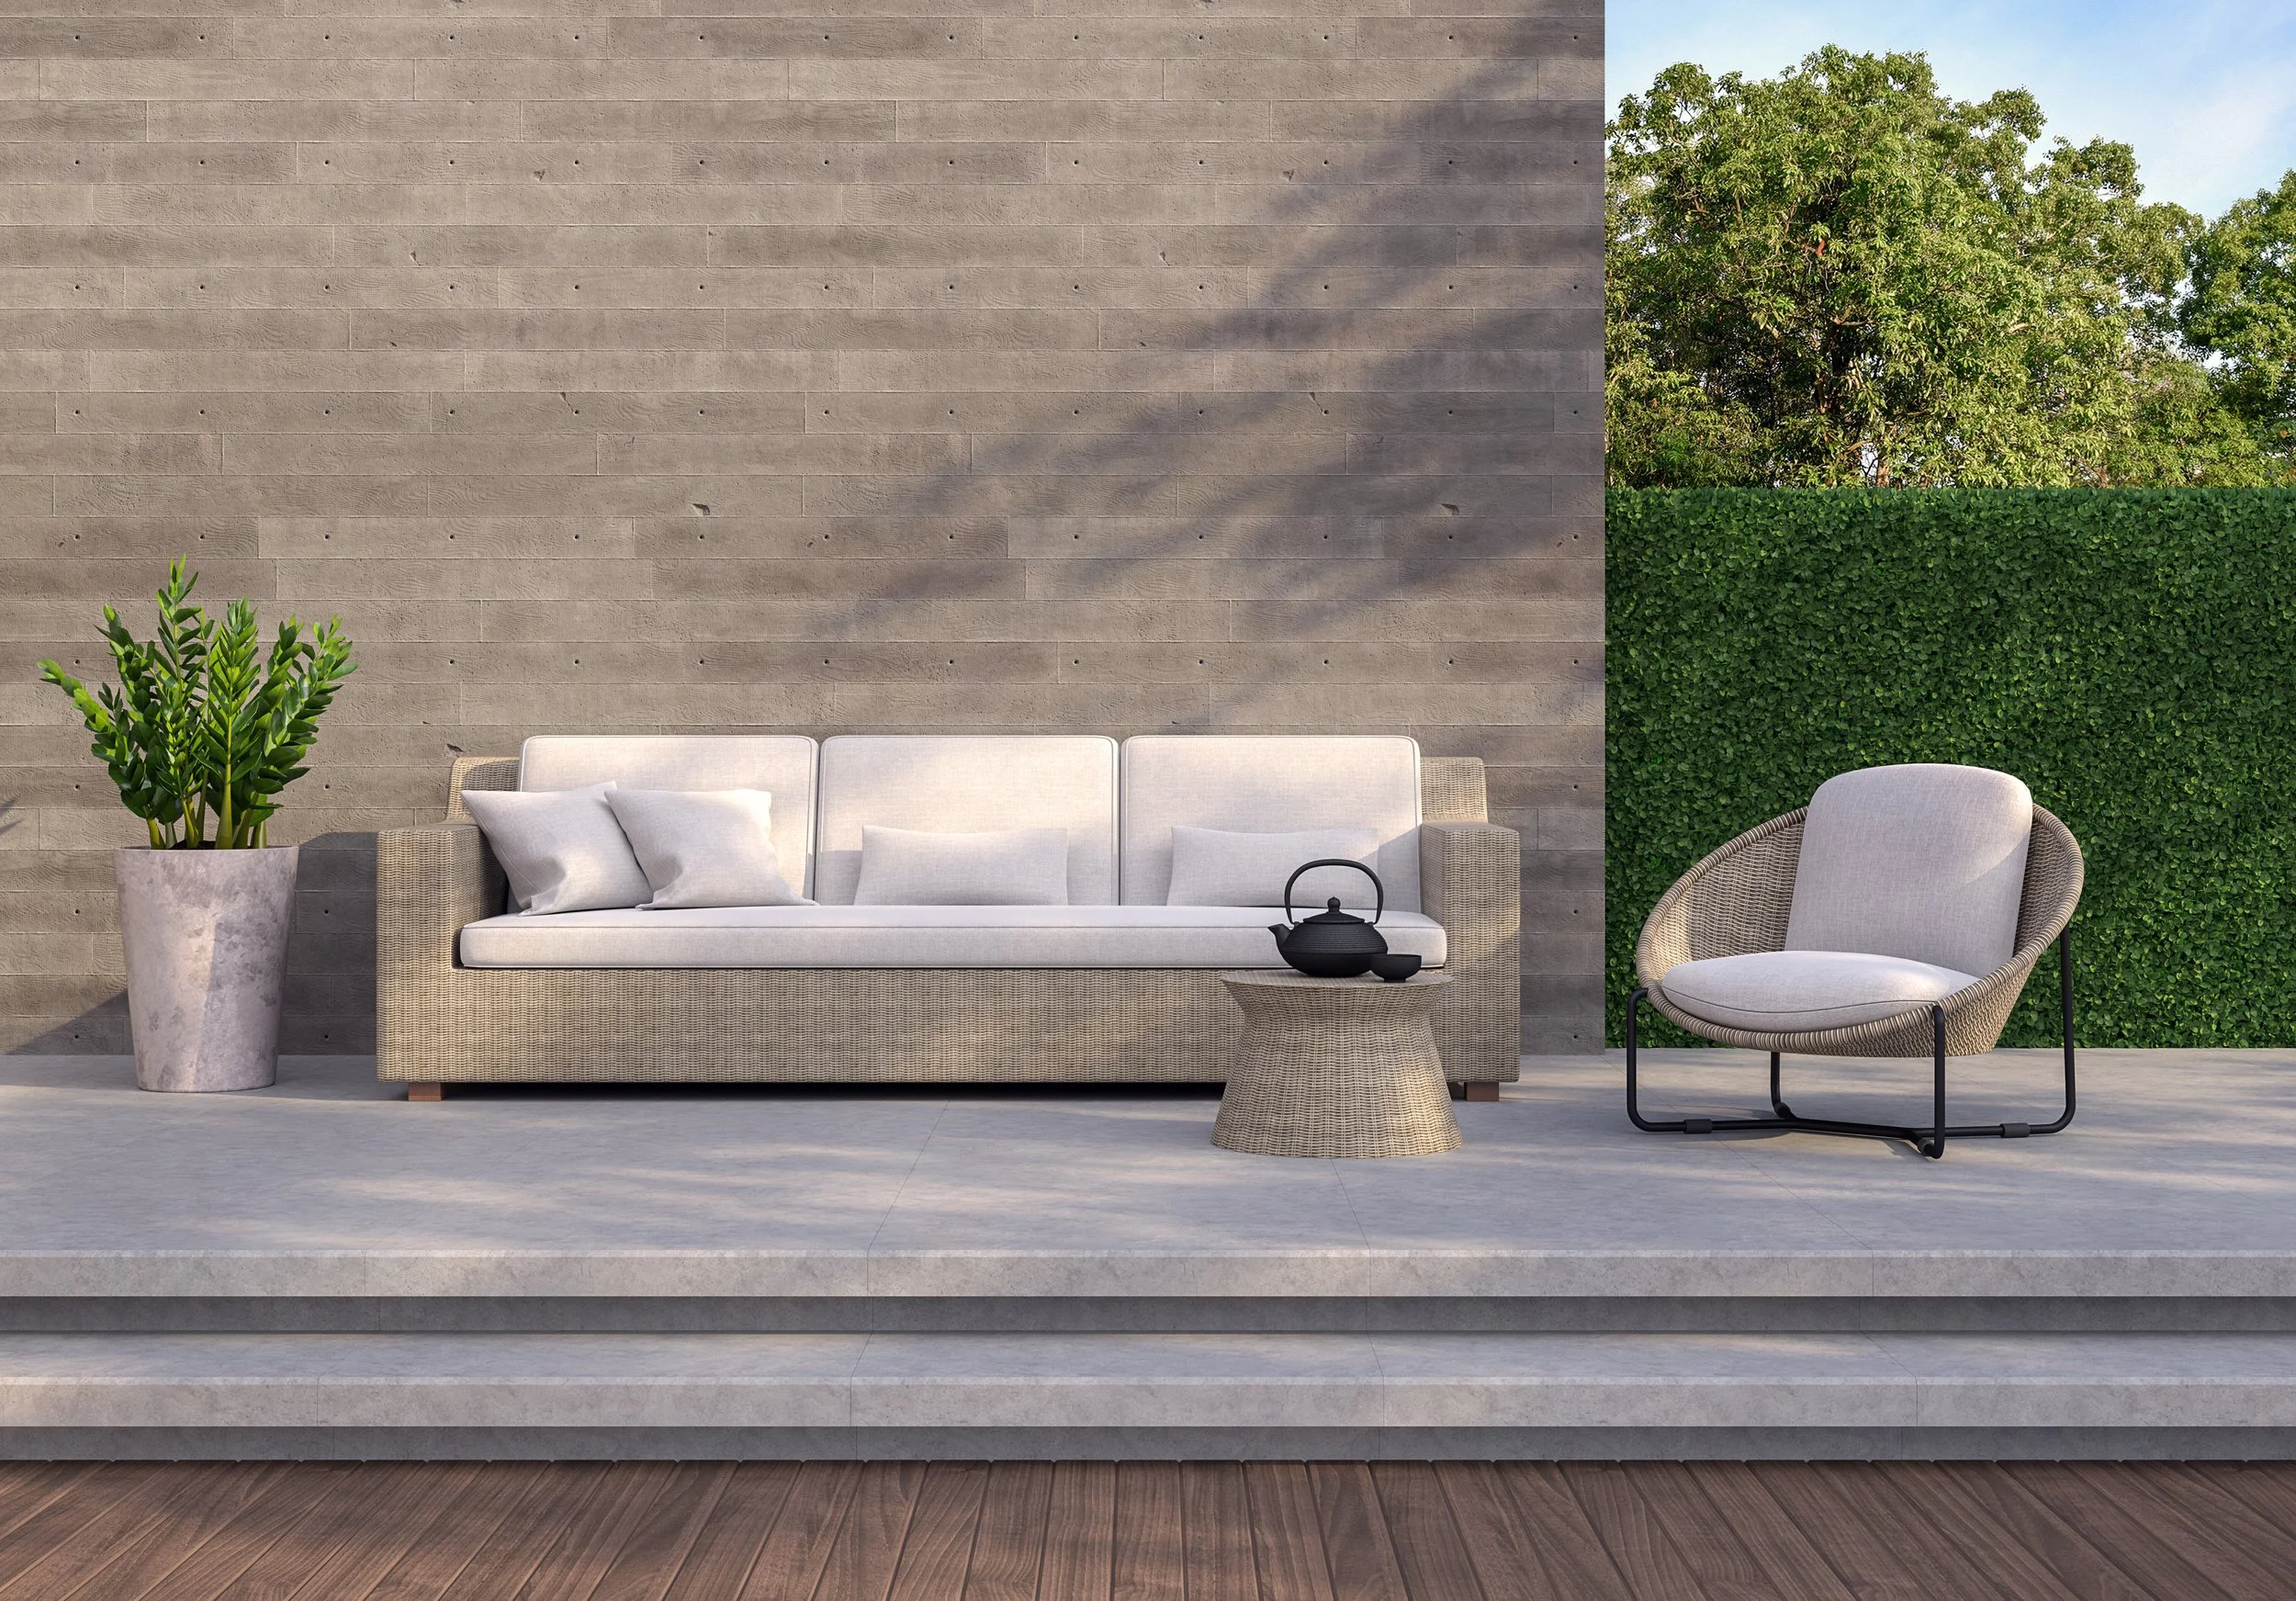
From Vision to Reality, Made Simple
Designing your outdoor space should feel exciting & not confusing. That’s why we make the process clear, collaborative, and focused on what matters to you.
Step 1
About Us
The Collective Outdoors
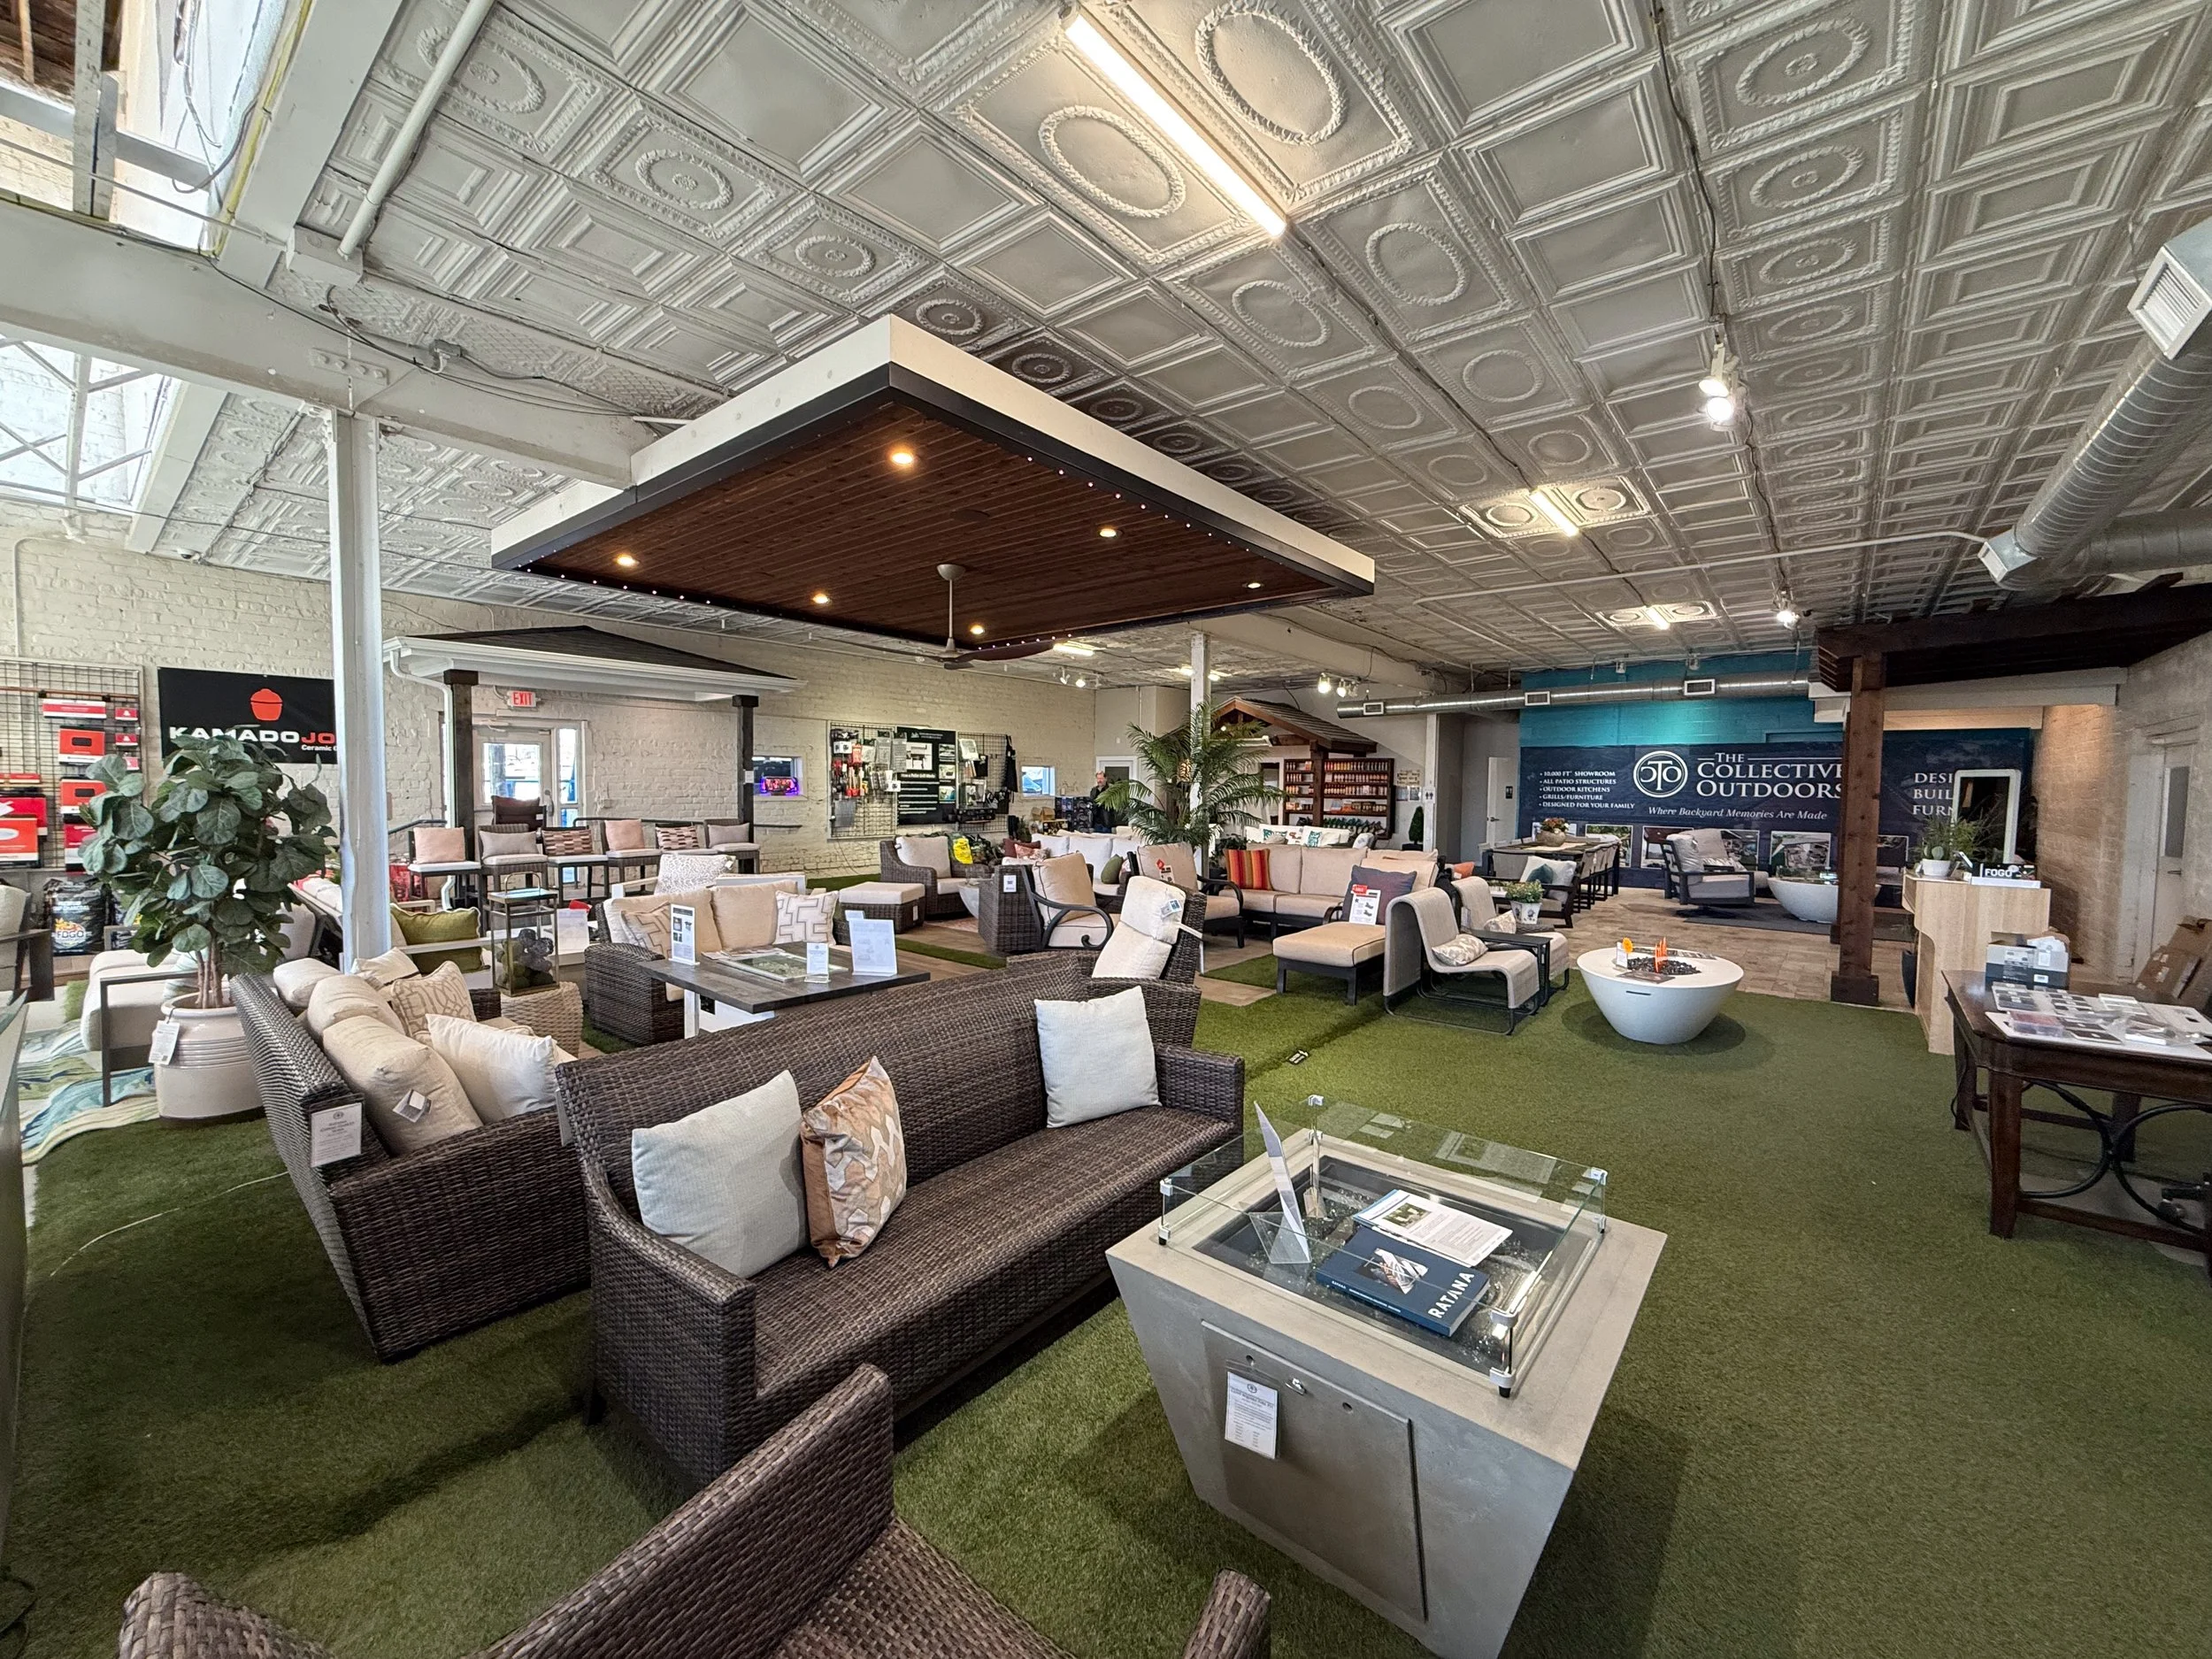
Meet the team behind the build. Our designers, project managers, and craftsmen walk you through how we work, what we value, and why details matter. You’ll know exactly who’s in your corner from day one.
Step 2
About You
Your Vision
Sketches, screenshots, ChatGPT renders, mood boards, a neighbor's backyard you've been eyeing. This first conversation is where we listen to how you live, how you entertain, and what you actually want your outdoor space to do. Then we get to work.

Step 3
Your House
Site Visit
We visit your property to assess layout, flow, elevation, utilities, and opportunities you might not see yet. This is where ideas start turning into real possibilities.

Step 4
Our House
Design & Proposal Meeting
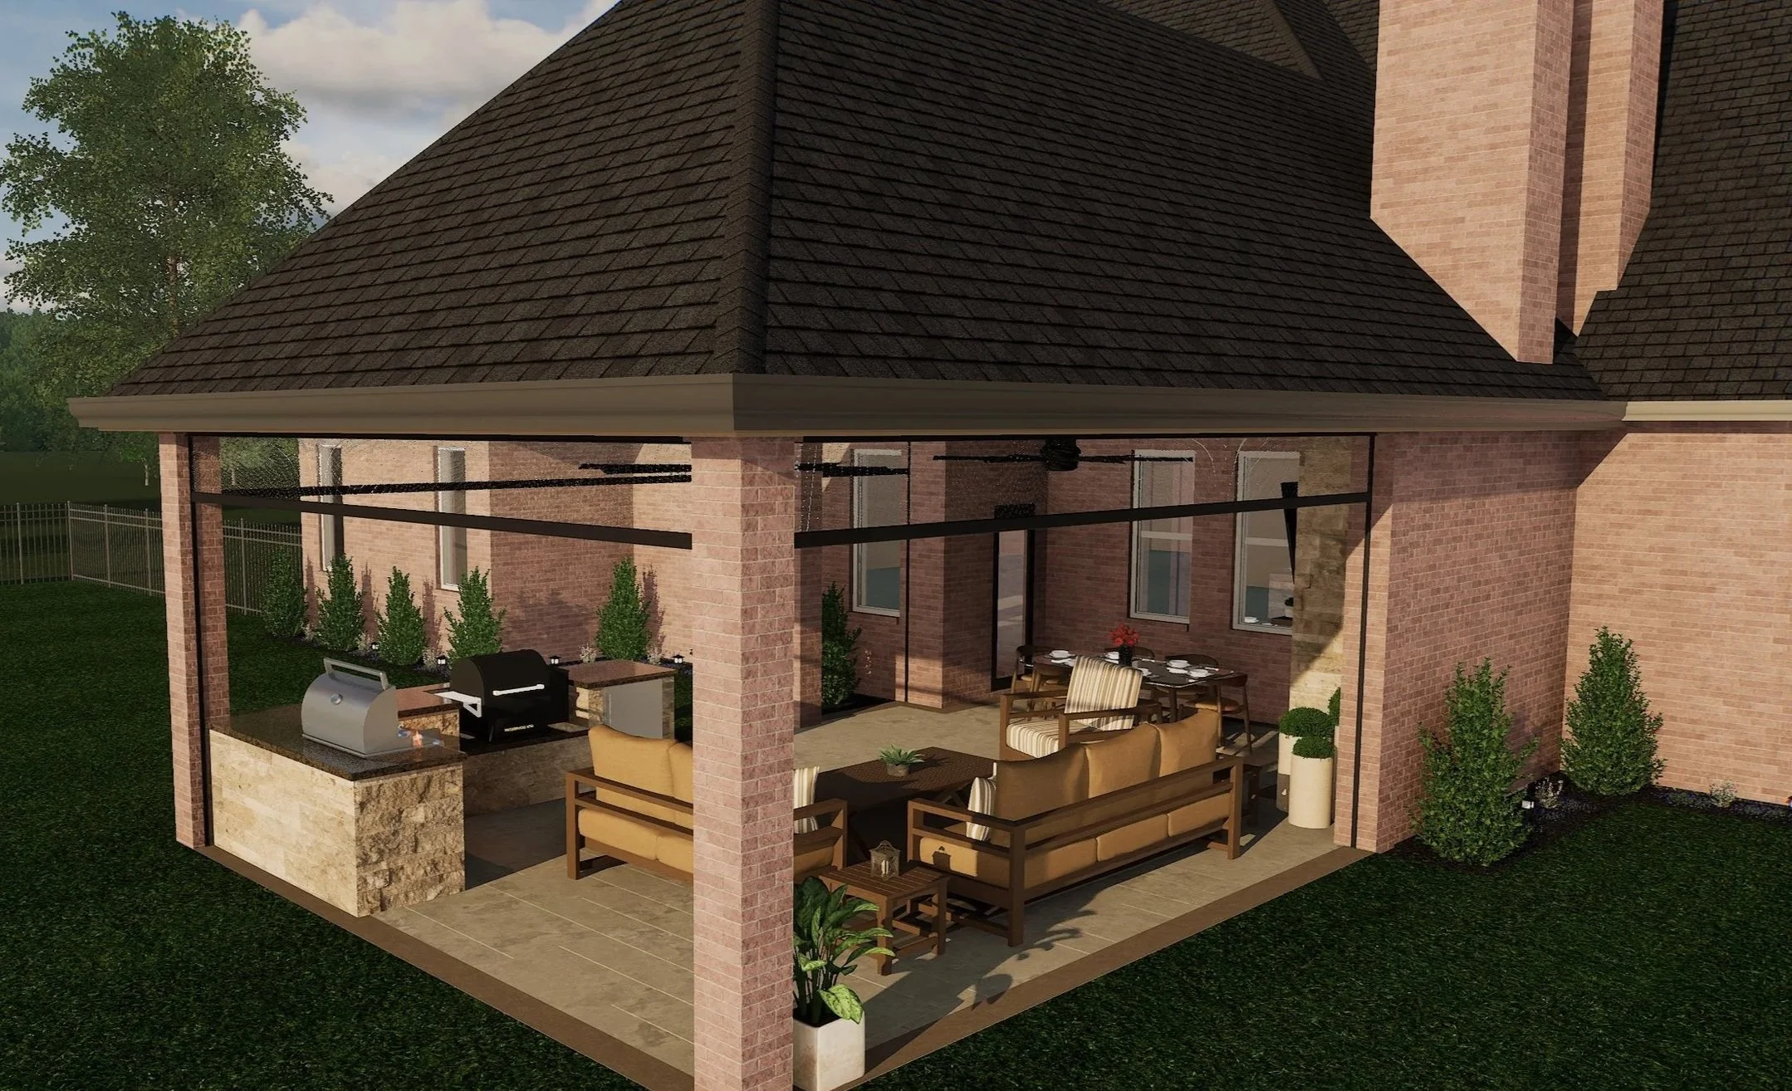
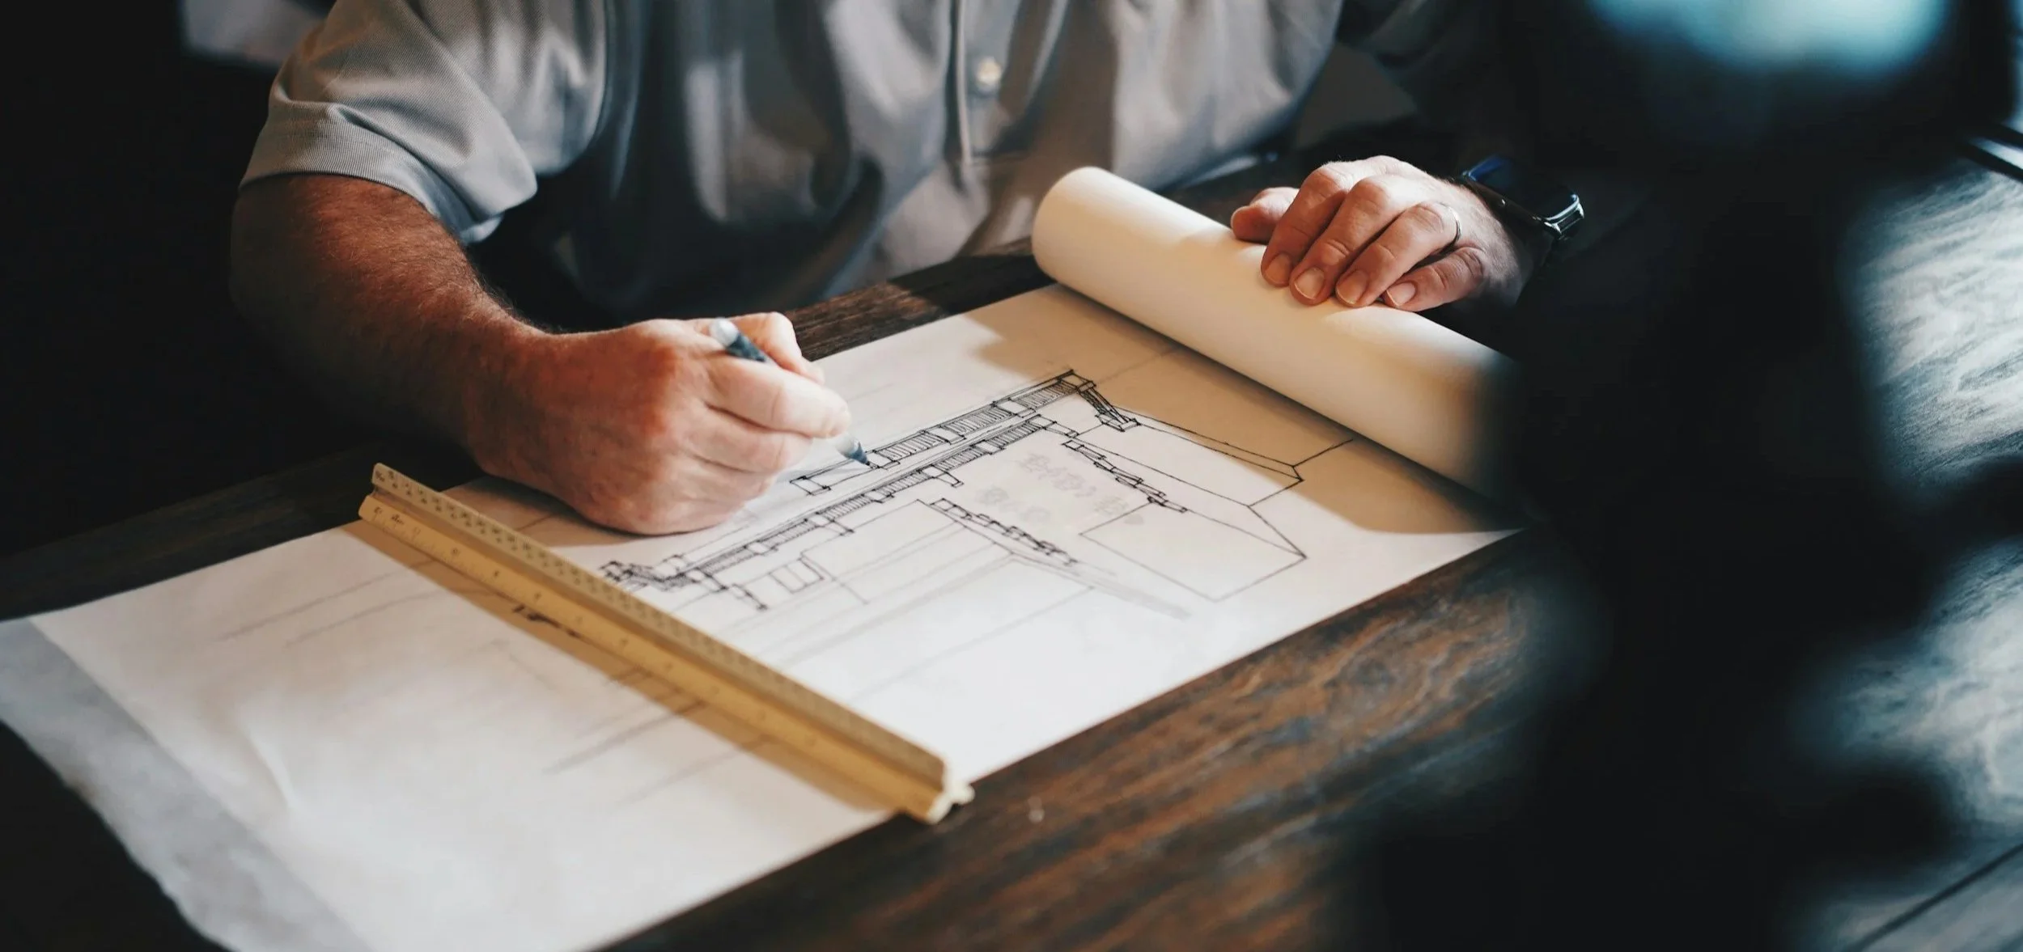
You come to us. We present a curated design, material selections, and a clear investment range. We refine the plan together until everything feels right, function, form, and flow.
Step 5
Planning & Permitting
We handle the red tape. Engineering, permits, scheduling, and logistics are locked in so the build runs smoothly. No guessing. No last-minute chaos.
Step 6
Build the Project
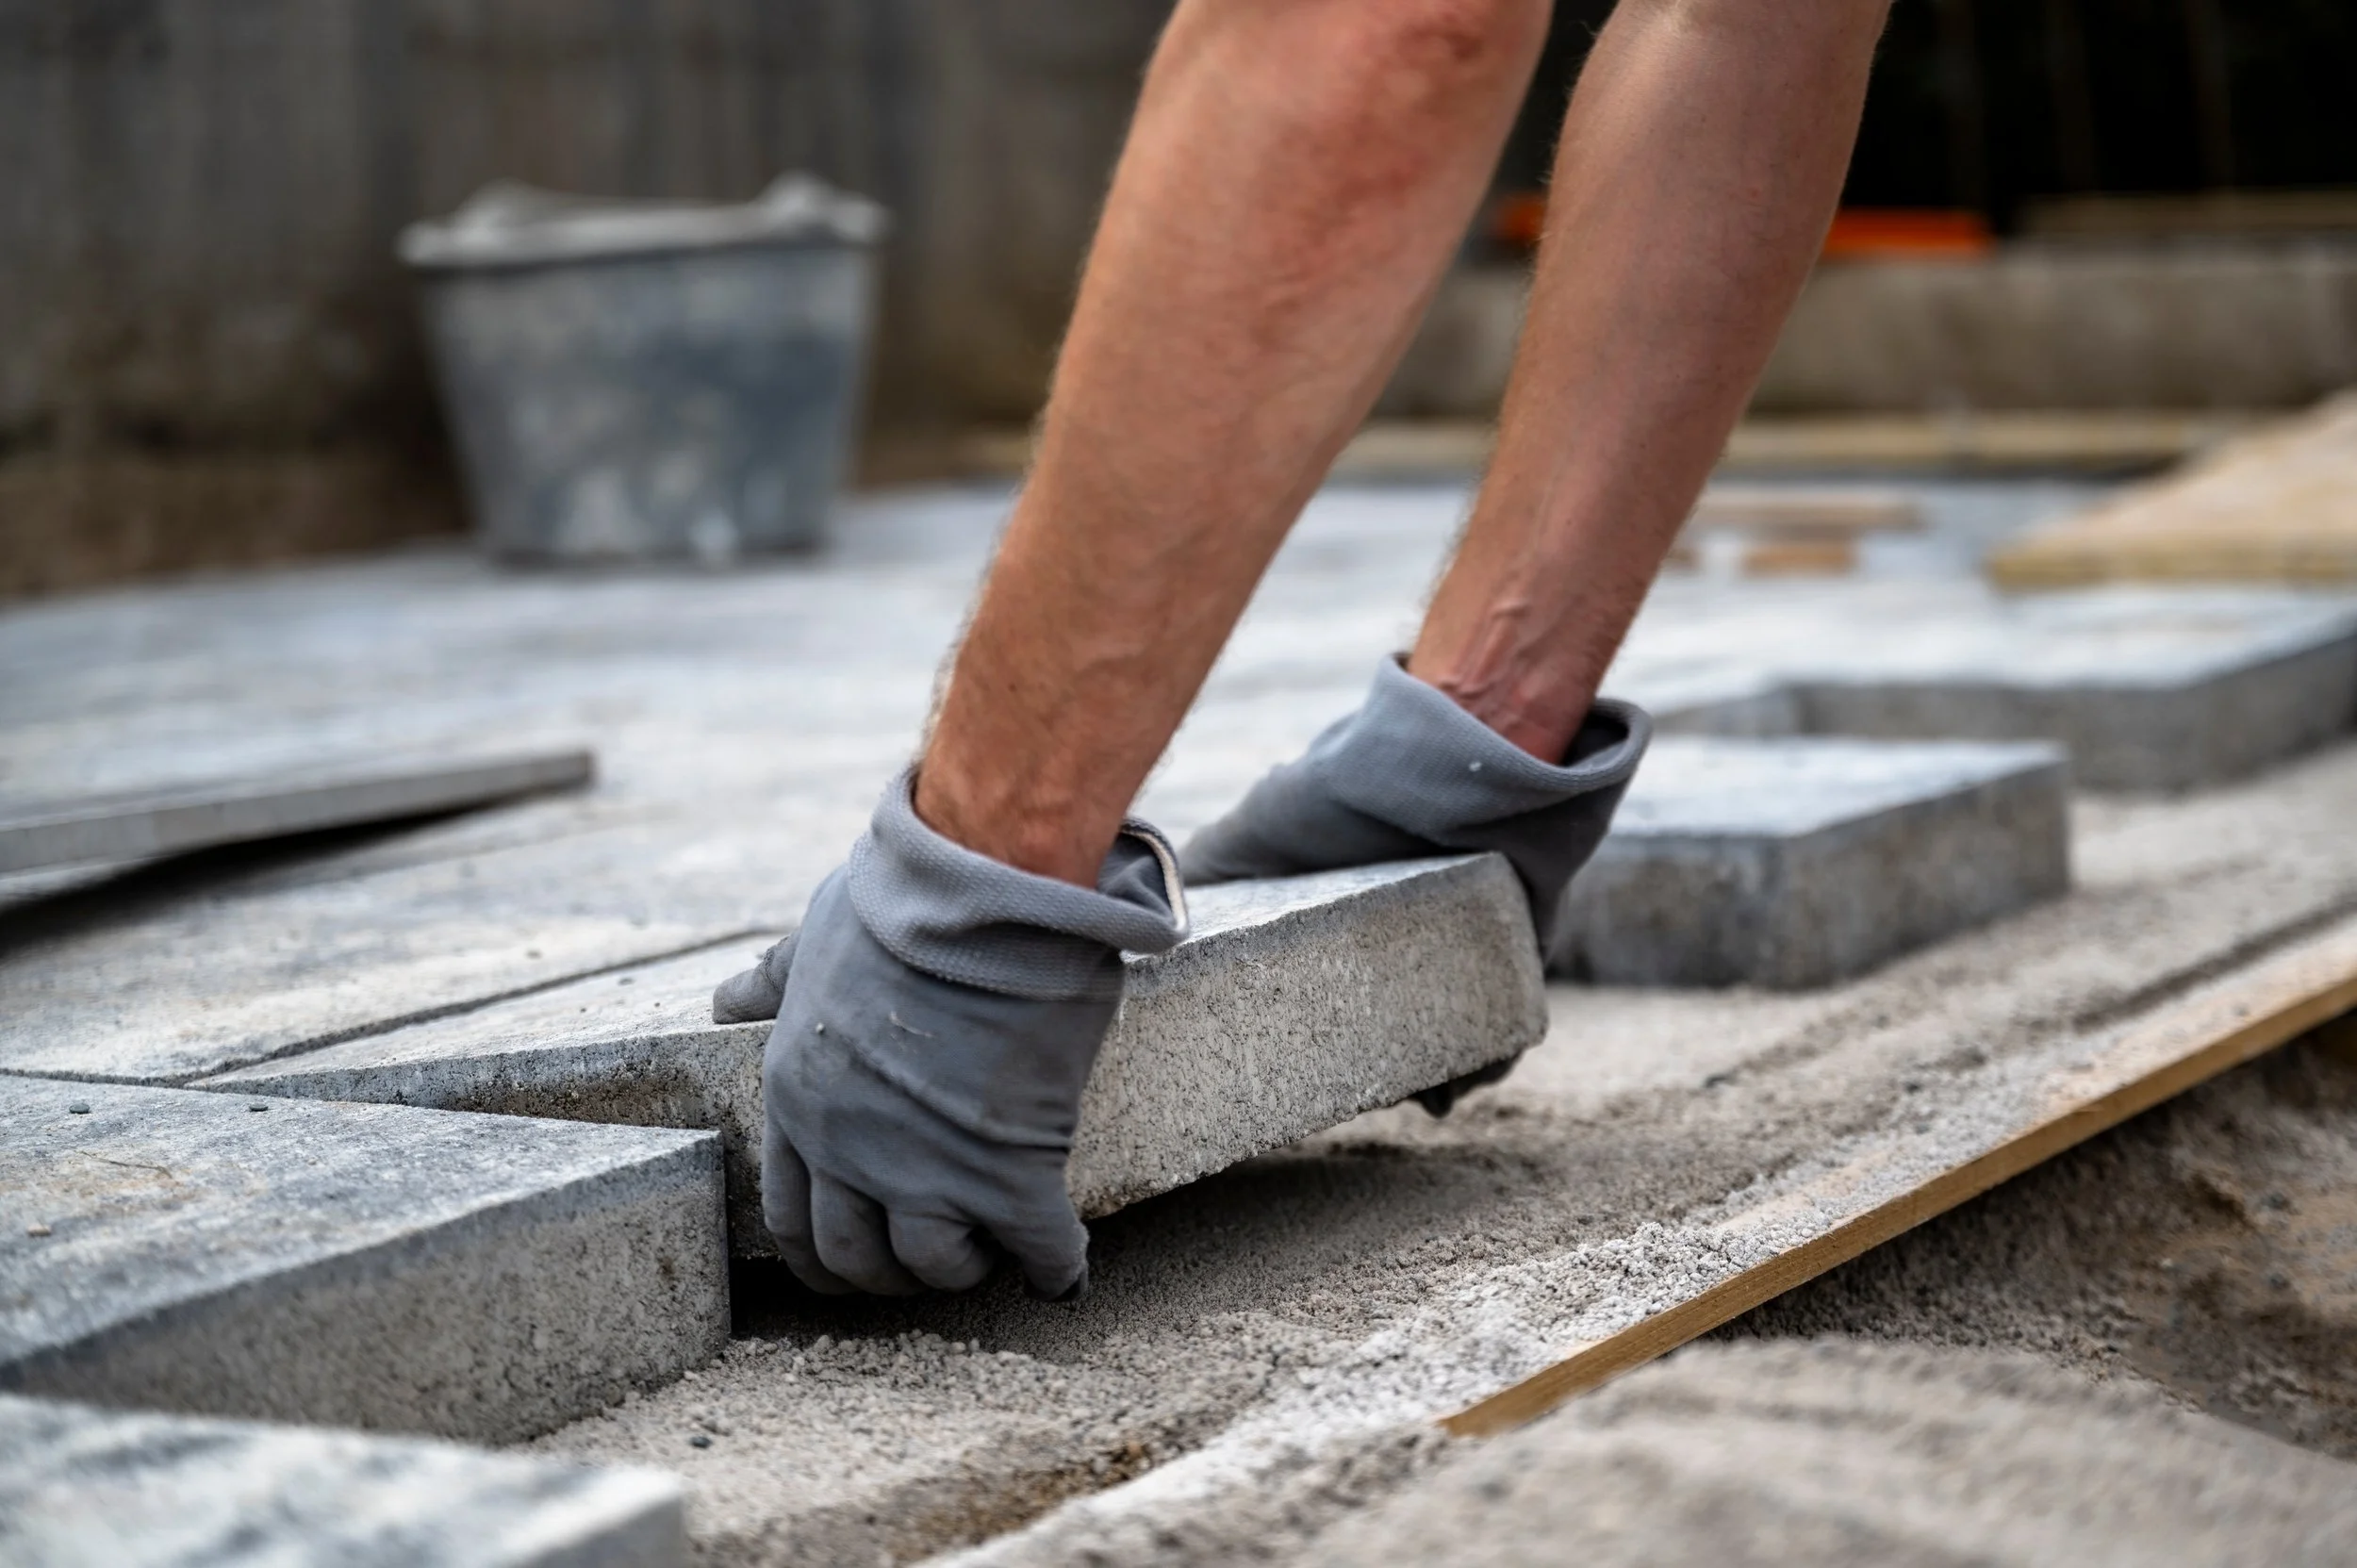
Our expert crew brings the plan to life. From prep to final install, we manage every detail with quality craftsmanship and minimal disruption to your home.
Step 7
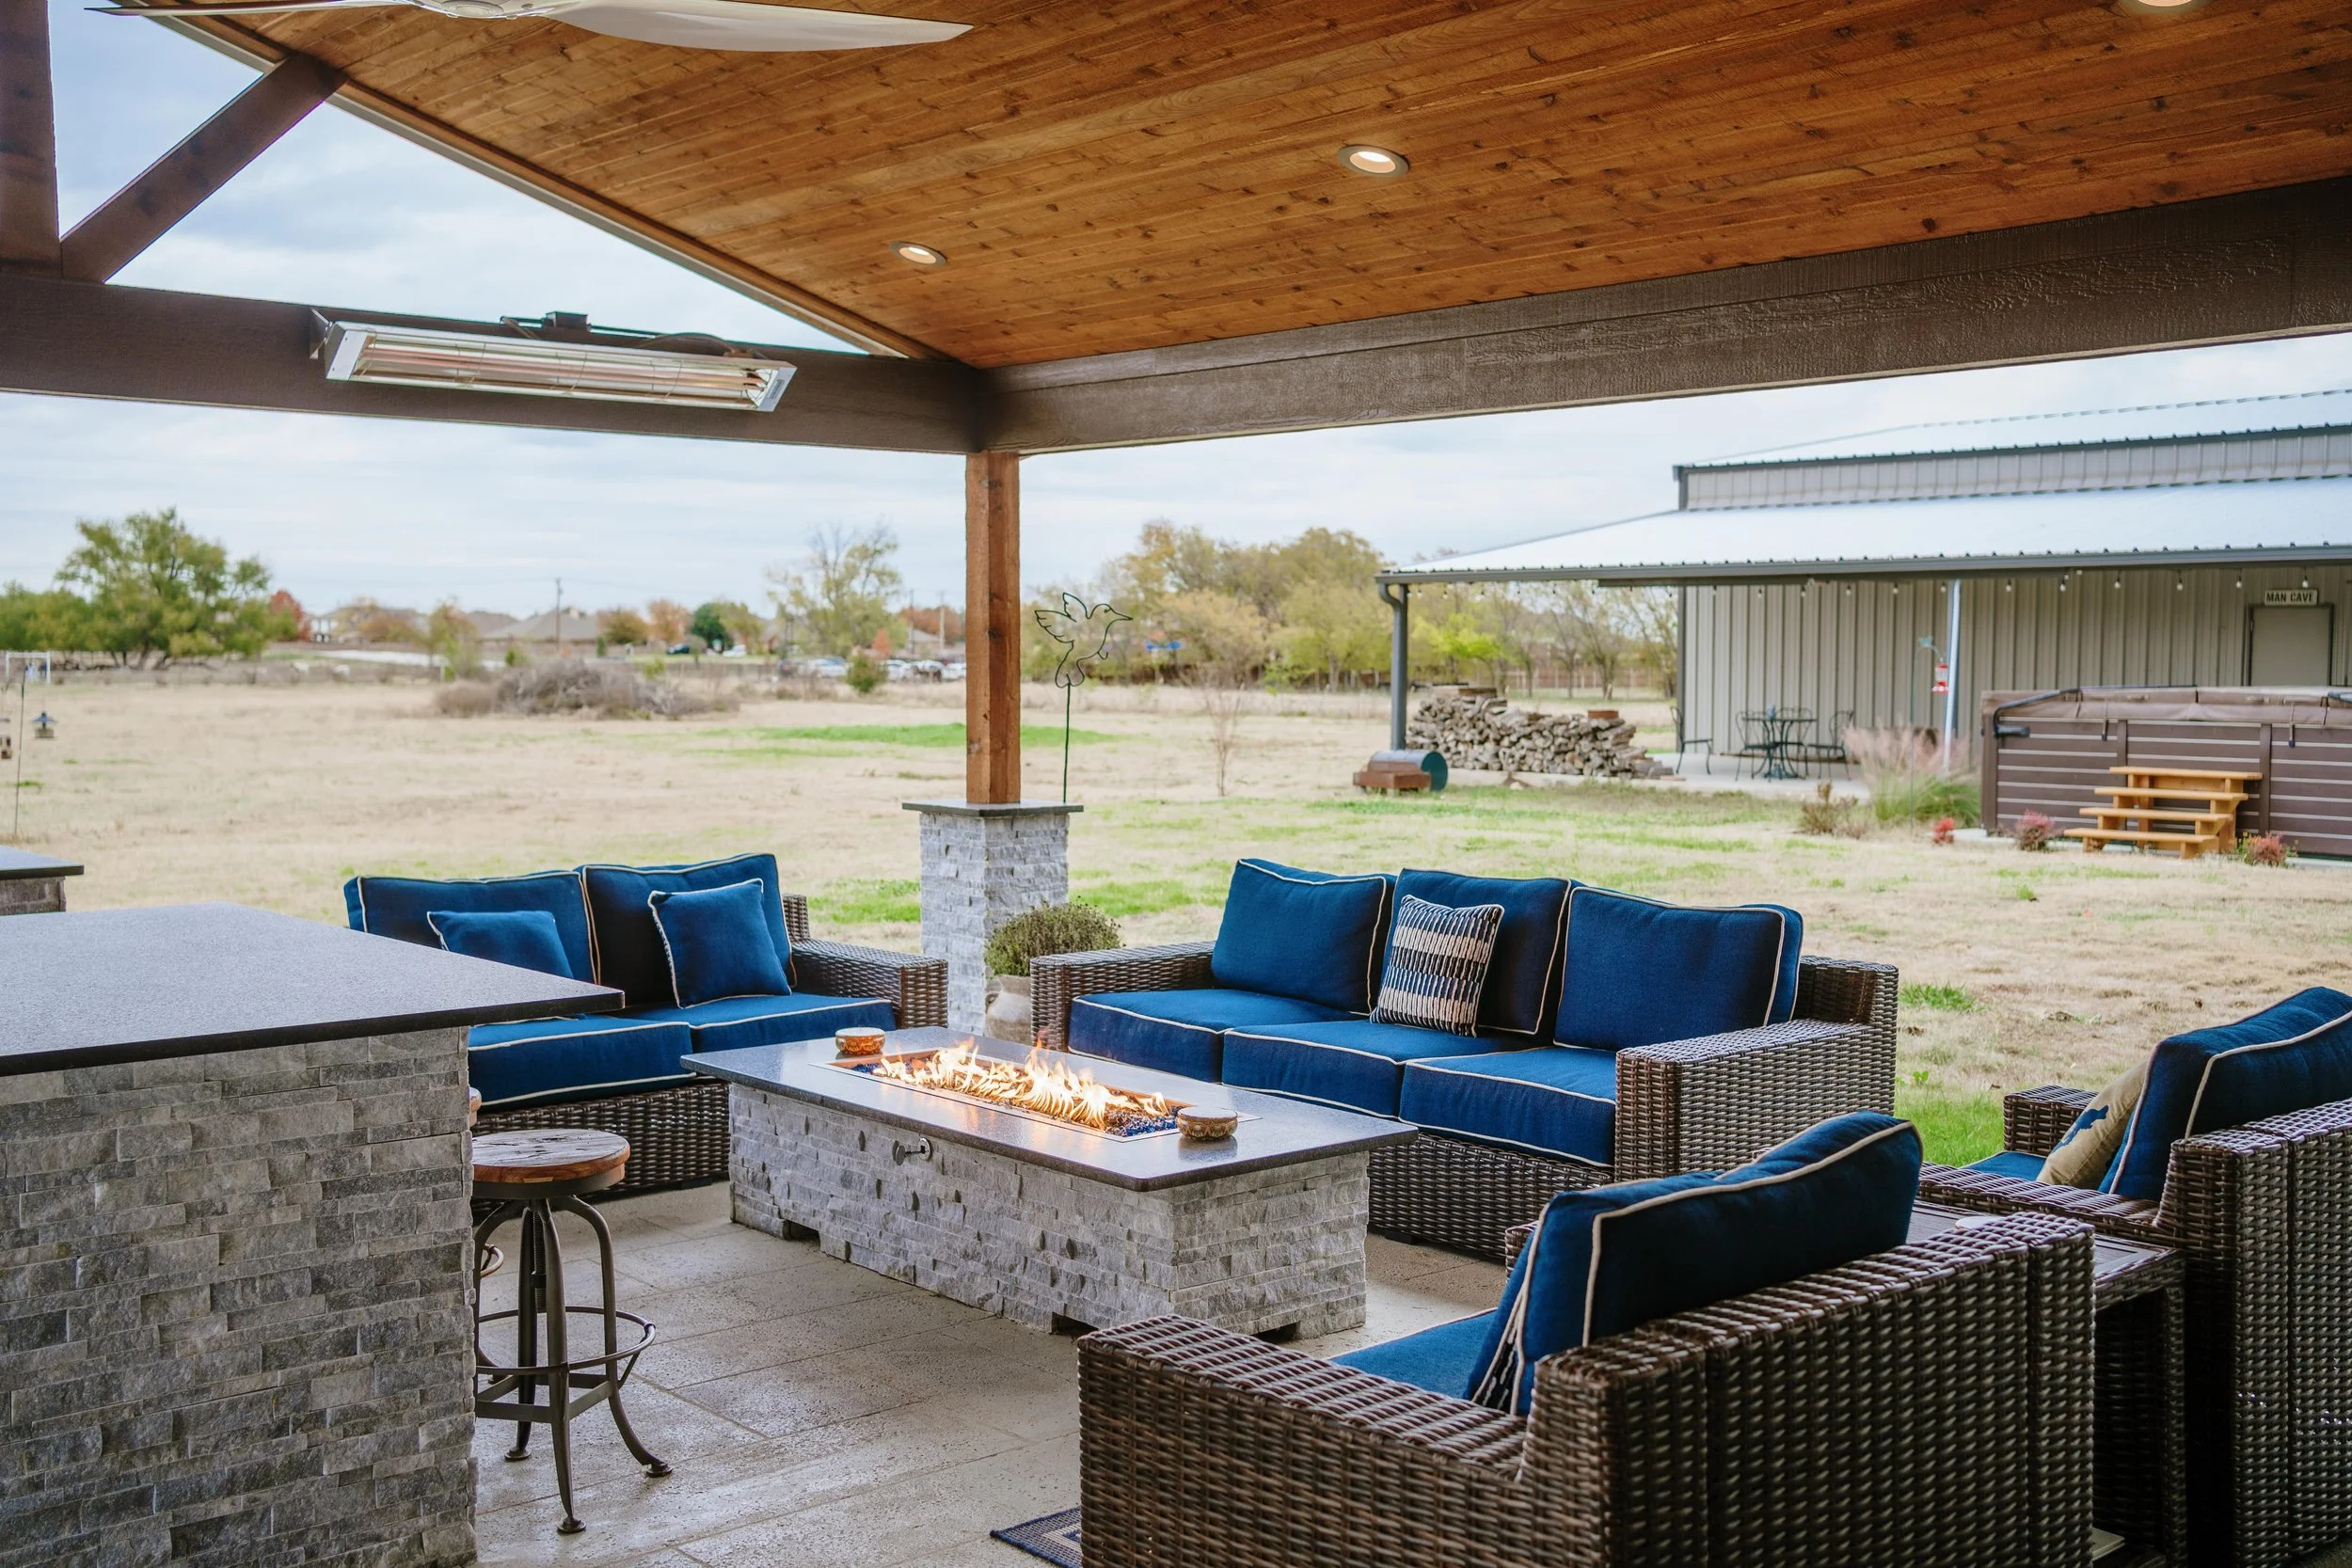
Job Close & Enjoy the Space
We walk the project with you, dial in final details, and hand over your finished outdoor space. Fire on, drink poured, memories loading.

A better building experience with JobTread.
We use JobTread so our customers can have one place to access and manage all of the information related to the project.
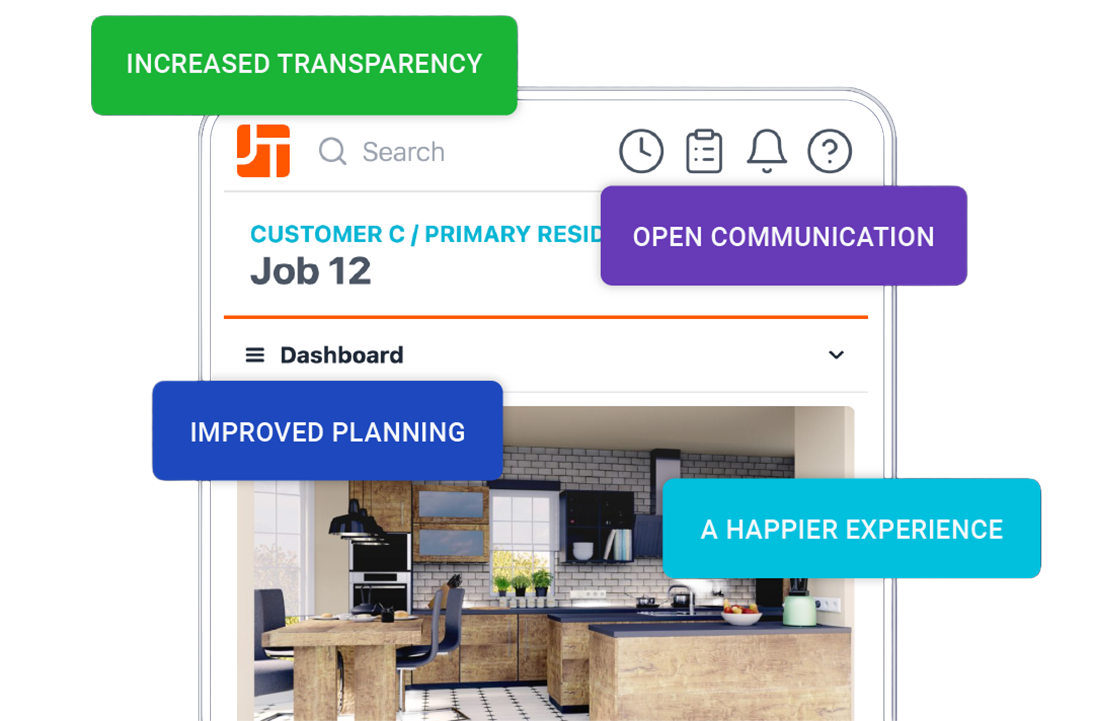
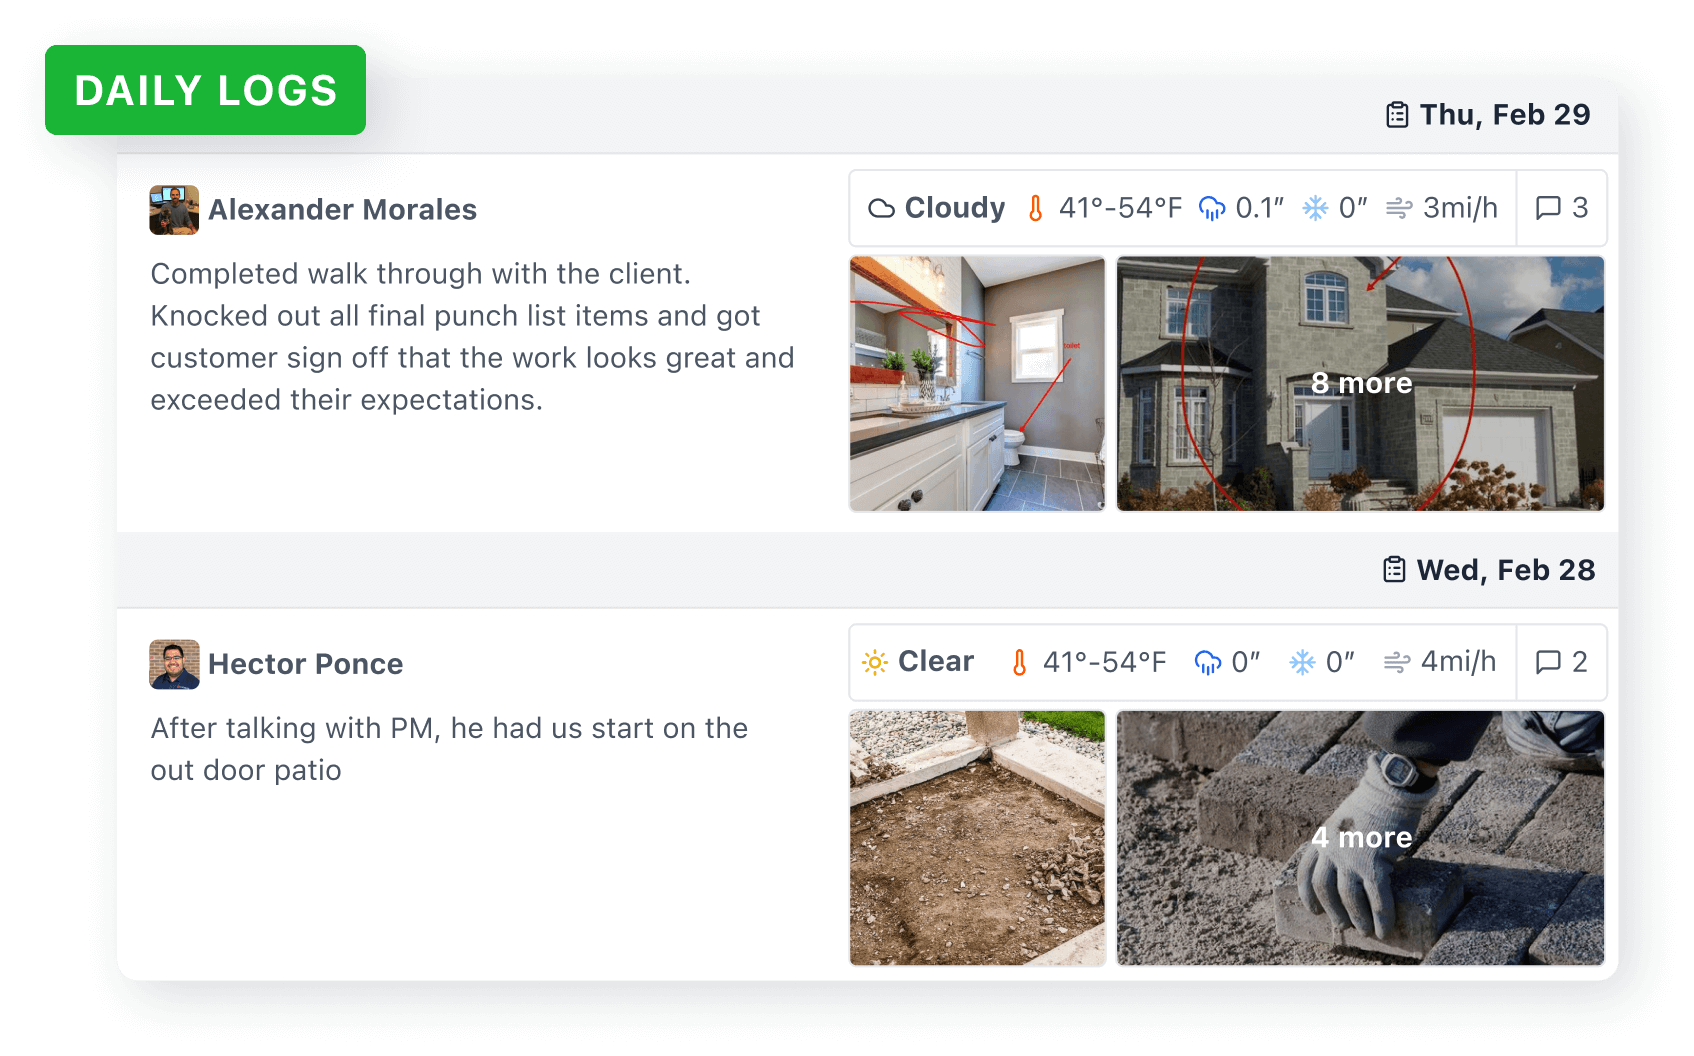
All Communication in One Place
Easily monitor the project as new updates happen, without needing to be on-site and keep everyone on the same page while eliminating the need for multiple communication channels.
View Job Documents
Quickly access all documents, photos, and other project-related information in one location. This can include estimates, change orders, and invoices.
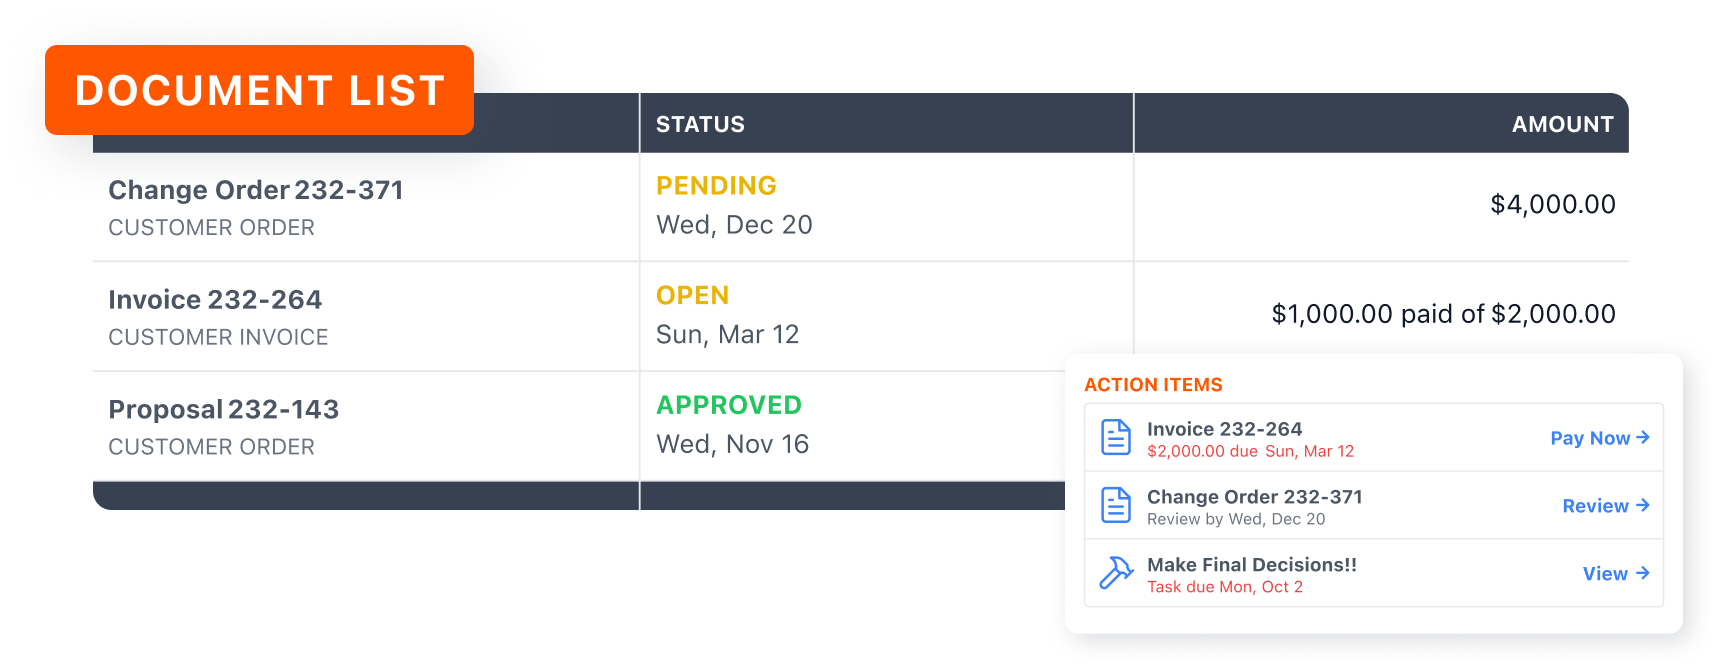
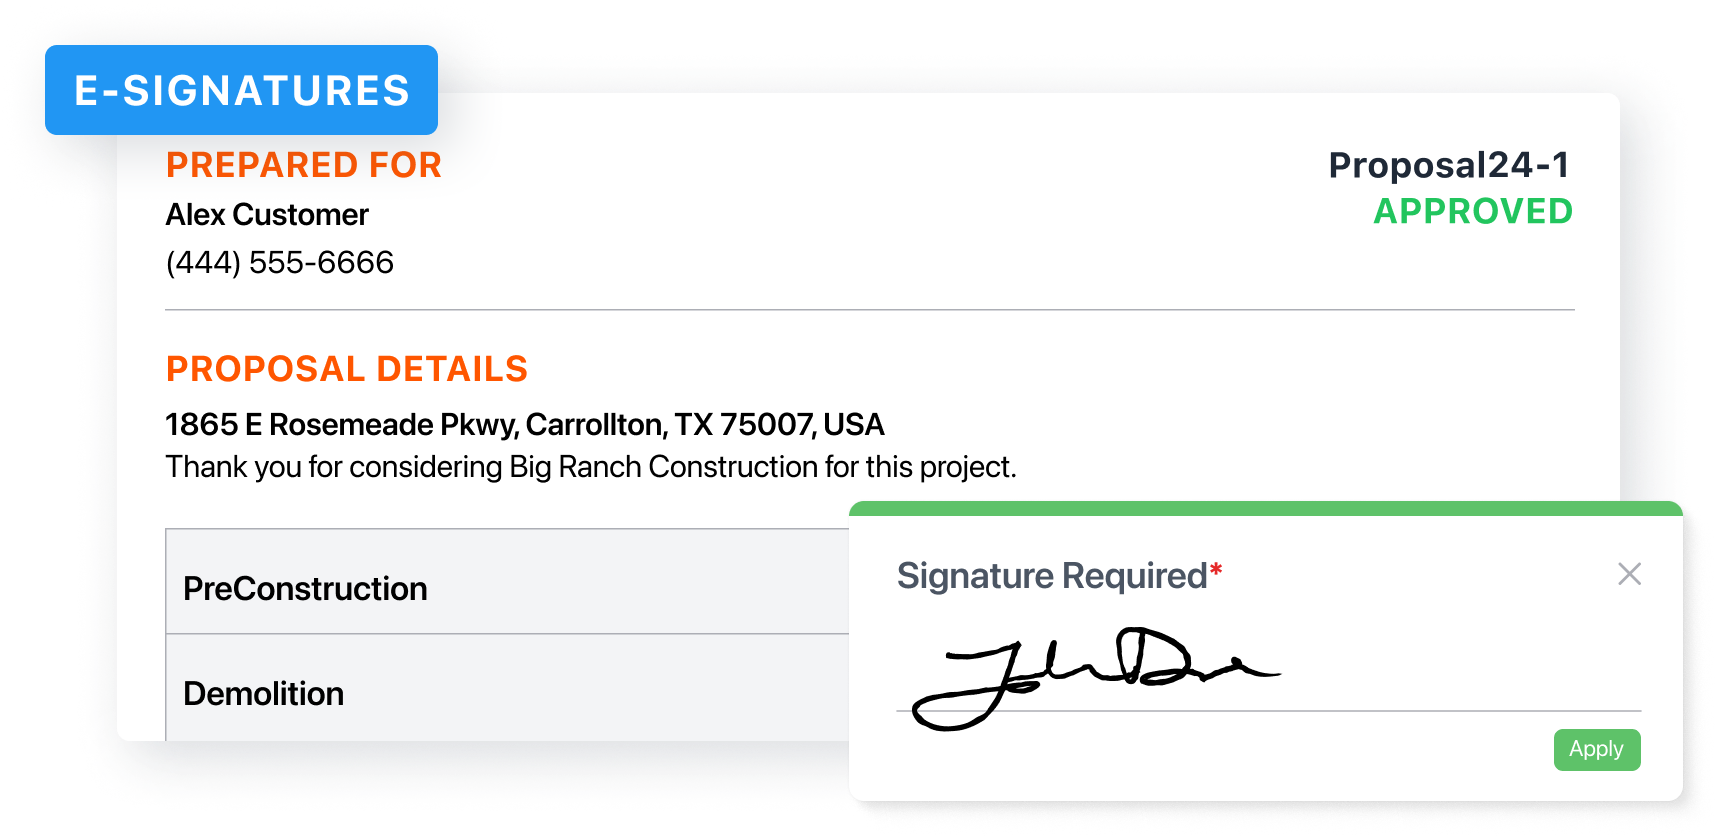
Digitally Approve Work
Review and sign proposals, view invoices, and make payments for the work performed.
you have A partner from start to finish
Outdoor living involves a lot of moving parts. We simplify the process, offer smart guidance, and help you get it right. From your first visit to the final install, you have a partner you can trust.