
THE COLLECTIVE OUTDOORS • ARLINGTON, TEXAS
Outdoor Living in Arlington, TX
Arlington backyards carry a lot of weight. Game-day cookouts, school-night dinners, birthday parties that run past dark. The Collective Outdoors designs and builds the covers, kitchens, fire features and hardscape that make those hours comfortable, then furnishes them from our Fort Worth showroom.
An Arlington homeowner who called us back
In 2024 our crew installed motorized exterior drop shades on an existing covered patio in Arlington. The goal was simple. Block the low afternoon sun so the family could actually sit out there on summer evenings.
Two years later the same homeowner called again. In 2026 we added one more shade, matched to the first set in fabric and housing. That second call says more about our work than any ad could. People come back when the first job was planned well and finished clean.
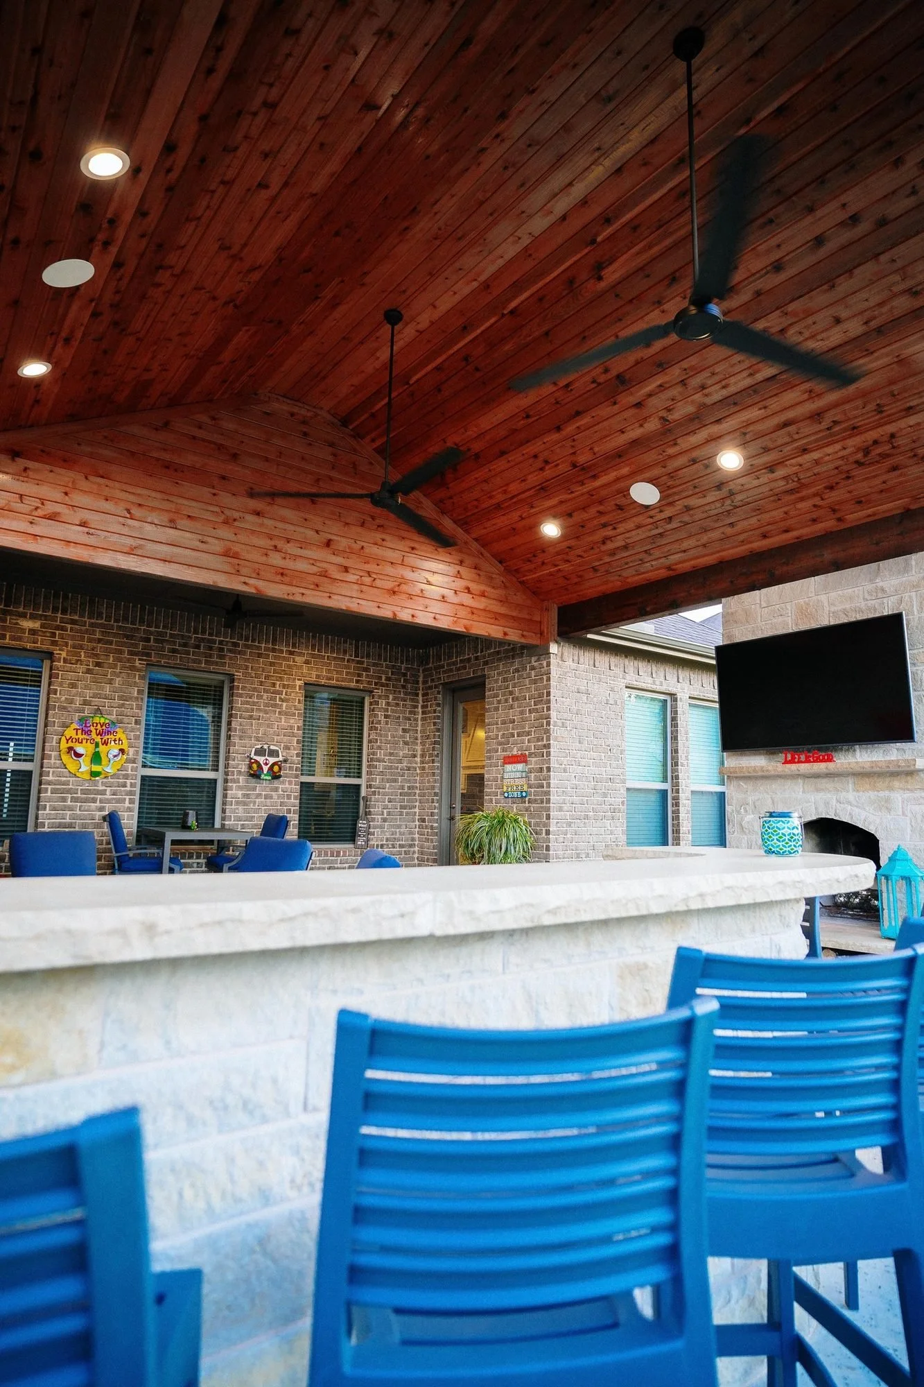
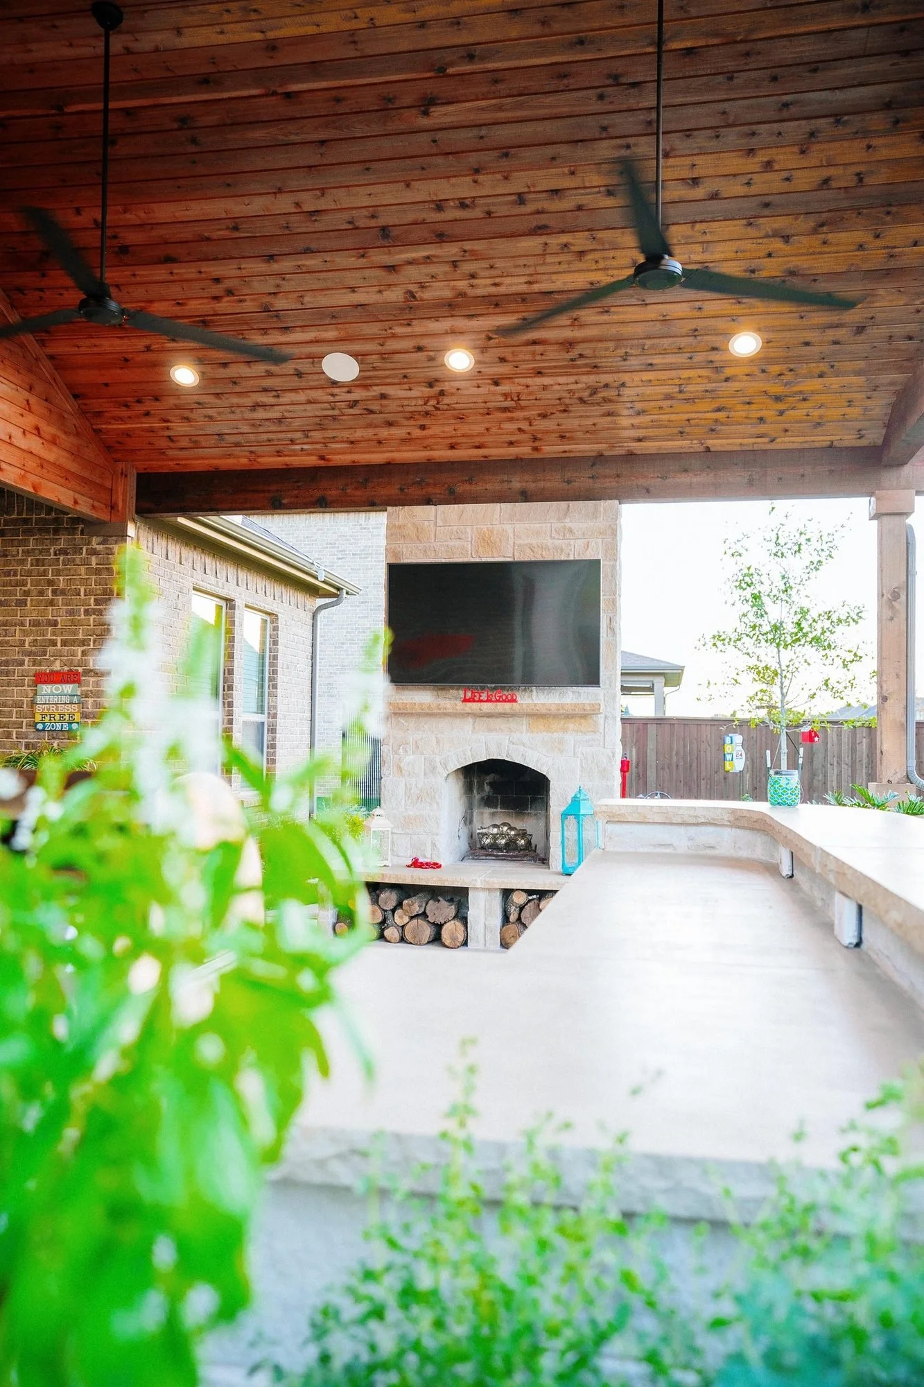
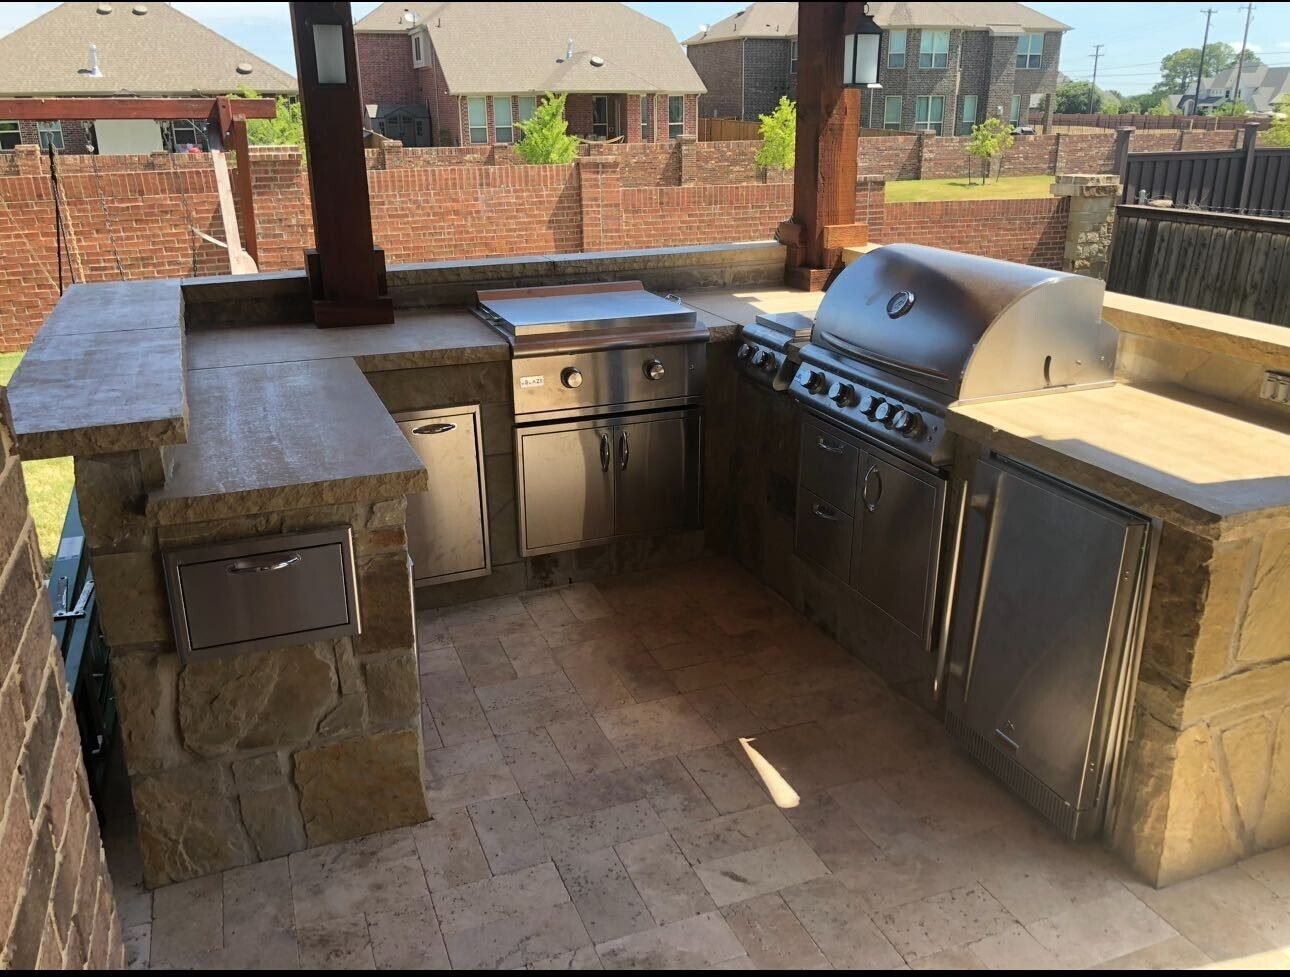
We have also built a pergola and an outdoor kitchen in Arlington, and both are written up on our blog. The photos on this page come from Arlington backyards we have worked in.
Nine ways to build out an Arlington backyard
Each service below has its own Arlington page with details, photos and answers. Start with one, or plan the whole yard now and build it in phases that fit together.
Shade and structure
Patio covers in Arlington tie into your roofline and carry fans, lights and motorized shades. Arlington pergolas give filtered shade in wood, steel or aluminum.
Cooking and fire
Outdoor kitchens for Arlington homes are built around the grill you pick in person. Fire pits and fireplaces in Arlington carry the patio through the cooler months.
Ground, grade and perimeter
Patios, walkways and driveways, retaining and seating walls, decks, artificial turf and putting greens, and fences and gates finish the yard.
One team from first sketch to last walkthrough
Most Arlington homeowners we meet have already tried to line up a concrete crew, a framer, an electrician and a furniture store on their own. It rarely goes smoothly. At TCO one team designs the project, pulls the permits, builds it and furnishes it. Nobody hands your job to another company halfway through.
Our designers draw every project in 2D and 3D before we order a single board, so you see the cover, kitchen or wall on your own house first. Our step-by-step process lays out each stage: free consultation, design and renderings, permits and HOA drawings, the build, then a final walkthrough with you. You can read more about our design and construction services too.
The crews and trade partners who show up at your house are people we have worked with for more than 15 years. That consistency shows in the finish work, and it is a big reason so much of our business comes from referrals.
What Arlington homes tend to need
Arlington began as a Texas and Pacific Railway stop in 1876 and incorporated in 1884. It now stretches across nearly 100 square miles between Fort Worth and Dallas, and the 2020 census counted 394,266 residents. That much ground means a wide spread of housing.
In West Arlington, established brick ranch homes often have a modest slab and little shade off the back door. Interlochen homes date to a median of 1978 and sit on lots near 17,000 square feet, which leaves room for a full covered patio and kitchen. Newer master-planned streets like Viridian start from a different place, and if your home has an HOA, its architectural review comes before the build. We prepare those drawings along with the city set.
Heat drives most of our design calls here. July and August highs average around 94 degrees, so we orient covers against the afternoon sun, size fans to the space and plan shades where the light comes in low. We also plan projects in Fannin Farms, Tierra Verde, Shady Valley, Woodland West, Overland Stage Estates, Southwind, Wood Creek and Windsor Terrace.
Arlington questions we hear often
How long is the drive from Arlington to your showroom?
Plan on about 20 to 30 minutes from most of Arlington. From the north and central parts of the city, take I-30 West toward downtown Fort Worth, then I-35W South. South Arlington drivers usually find I-20 West to I-35W North quicker. Our Fort Worth showroom has more than 10,000 square feet of full-scale displays, so the trip pays off.
Who handles the permit for my Arlington project?
We do. Arlington runs permits through its Planning and Development Services Department at the One Start Development Center in City Hall, 101 W. Abram Street, and applications are filed online at ArlingtonPermits.com. The city does not allow structures inside setbacks, so we check yours before the design is final.
Can you add motorized shades to a patio cover I already have?
Yes. That is exactly what our repeat Arlington client asked for in 2024. We measure each opening and select fabric and housing for it. When you want another shade later, we match it to the originals.
Do you offer financing?
Yes. Financing is available through LYON Financial, subject to lender approval. We can go over the options at your consultation.
Plan your Arlington project with us
Bring photos of your backyard, or just a rough idea. We will walk you through materials in person, and you will leave with a plan for the space. Not in Arlington? See all of our service areas.
Request a Free ConsultationVisit the Fort Worth showroom
621 South Freeway
Fort Worth, TX 76104
Monday to Friday, 10 AM to 6 PM
Saturday by appointment
Sunday closed