
SERVING BENBROOK, TEXAS
Patio Covers in Benbrook, TX
A patio cover should look like it came with the house. We design attached covers for Benbrook homes in 3D first, so you see the roof pitch, beams and ceiling finish before a single post goes in the ground.
See your cover before a post goes in
Our in-house designers model every cover in 2D and 3D. You see how the new roof ties into the old one, where the beams land, how far the shade reaches and what the ceiling looks like from your kitchen window. Changes are free at this stage. After framing, they get expensive.
Those renderings do double duty. The same drawings feed the permit package for the city and, if your subdivision has one, the HOA submittal. Nobody has to redraw anything.
Cover styles that suit Benbrook rooflines
Gable covers
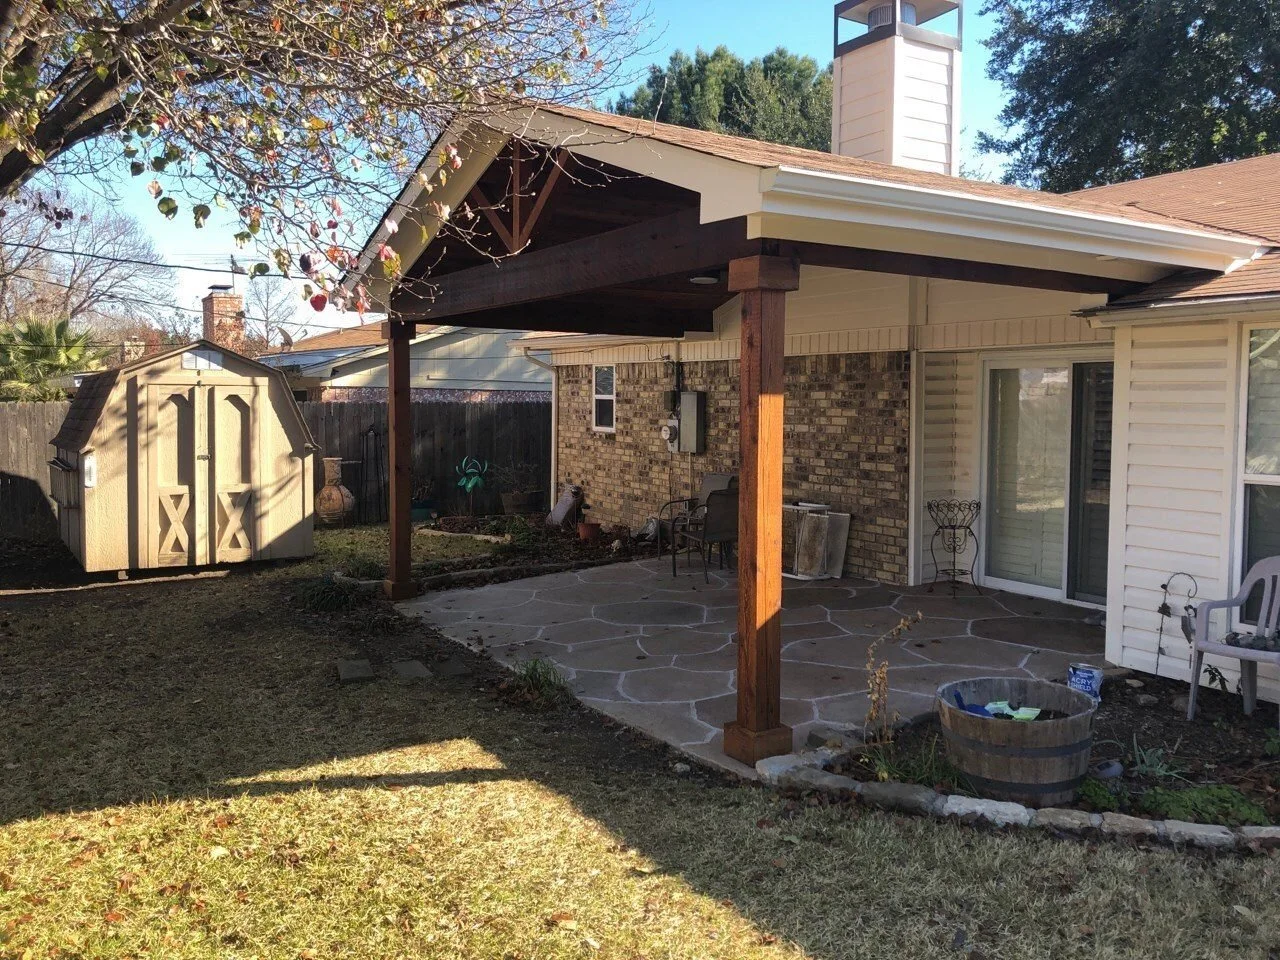
A pitched roof with an open or trussed gable end. It adds height overhead and reads as part of the house, which suits the ranch homes on many older Benbrook streets.
Flat and low-slope covers
A cleaner profile that tucks under low eaves or second-story windows. This is the answer when there is not much roof height to work with.
Ceilings and finishes
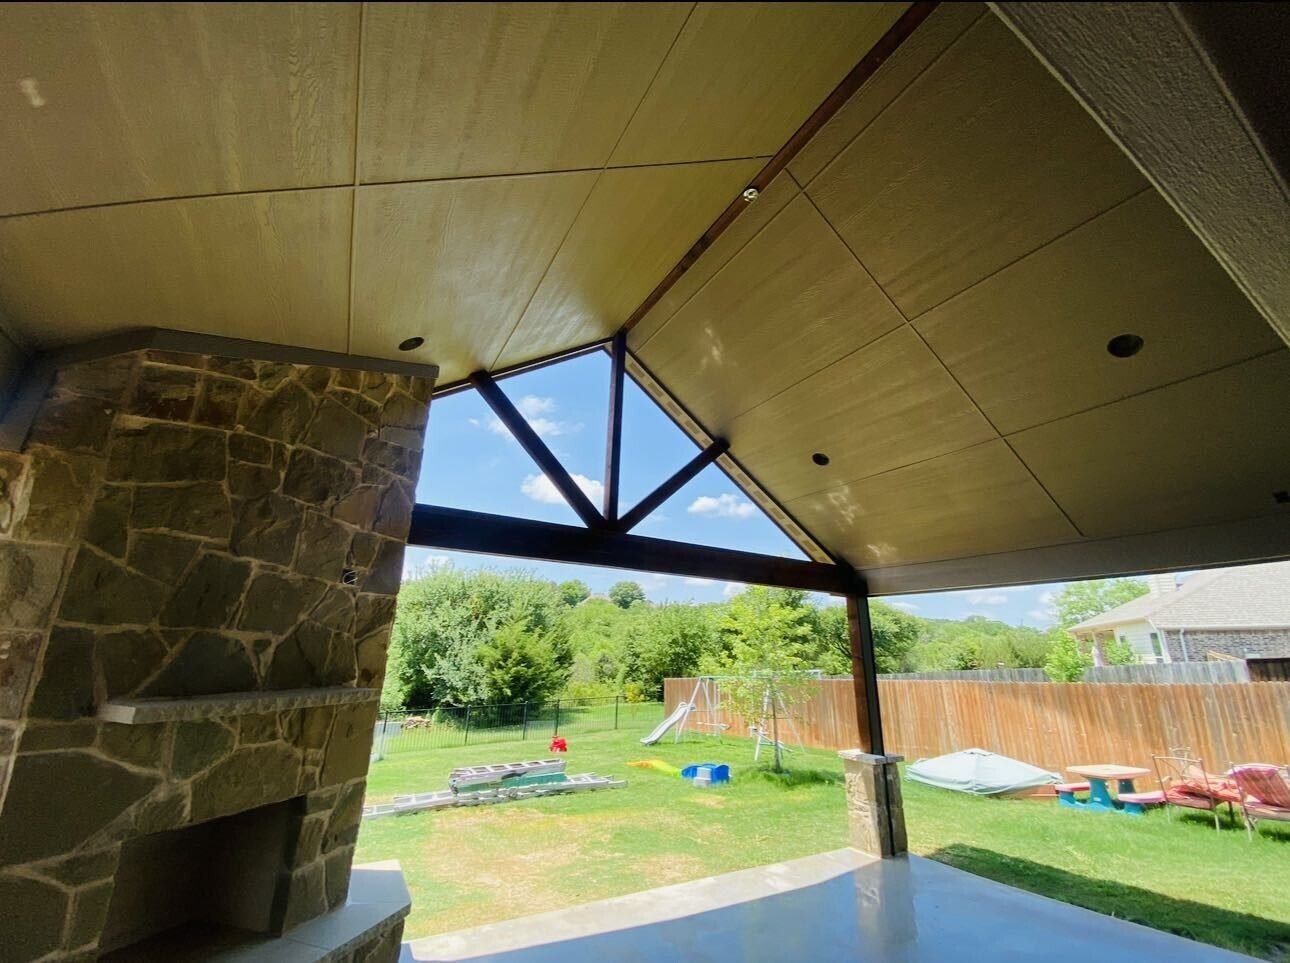
Painted panel ceilings, stained wood, recessed lights, fans and speakers. We match shingles, trim color and post finish to your home.
Shade where Benbrook families actually sit
Benbrook's older ranch homes often have a small back slab and no cover at all. Newer builds in Whitestone Heights or Team Ranch usually come with a covered porch, but many of those porches are too shallow to fit a table and chairs. Both problems have the same fix: an attached cover sized to the way you use the space.
Orientation matters more than square footage. Late-day sun hits west-facing patios hardest, so on that exposure we may push the cover deeper or add a lower beam. We read the sun path on your lot during the first visit.
Permits, framing and what goes under the roof
An attached cover counts as an addition in Benbrook, so it needs a building permit. We draw it, size the framing and submit everything to the city's Building Permits and Inspections division. You never have to make the trip to Winscott Road yourself.
The framing crews on our covers include trade partners we have worked alongside for more than 15 years. Once the structure is planned, our showroom team helps you choose fans from Big Ass Fans, heaters from Infratech and audio from Sonos or Sonance, all wired during the build instead of added later.
Plenty of homeowners start with the cover and build from there. Once the roof is up, an outdoor kitchen can go underneath, or a stone fireplace can anchor one end. Prefer filtered light over full shade? Look at our Benbrook pergola options, or see the full range of Benbrook outdoor living services.
Patio cover questions from Benbrook homeowners
Does a patio cover need a permit in Benbrook?
Yes. The city requires a building permit for new structures and additions, and an attached cover falls in that group. We prepare the drawings and handle the submittal as part of the project.
How deep should my cover be?
It depends on the furniture. A dining table with chairs pulled out needs more room than a pair of lounge chairs. We place your actual furniture in the rendering, so the depth comes from real use instead of a guess.
Can you add fans, lights and heaters?
Yes, and it is best to decide early. We plan the wiring into the framing so nothing is surface-mounted after the fact. You can see the fans and heaters running in our showroom first.
Get shade on your Benbrook patio
Snap a picture of your rear elevation and let us know what you plan to do out there. At a free consultation we sketch cover options and explain the Benbrook permit timeline.
Request a Free ConsultationVisit the Fort Worth showroom
621 South Freeway
Fort Worth, TX 76104
Monday to Friday, 10 AM to 6 PM
Saturday by appointment
Sunday closed