
FEATURED PROJECT · BURLESON, TEXAS
Poolside shade.
Space to gather.
A gabled pavilion, a stone outdoor kitchen, and a motorized shade bring practical comfort to the Munday family’s poolside setting in Burleson.
PLAN YOUR OUTDOOR SPACEBUILDING BACKYARD MEMORIES
GRILLING • LIVING • SEATING
THE MUNDAY PROJECT
More room for everyday outdoor living
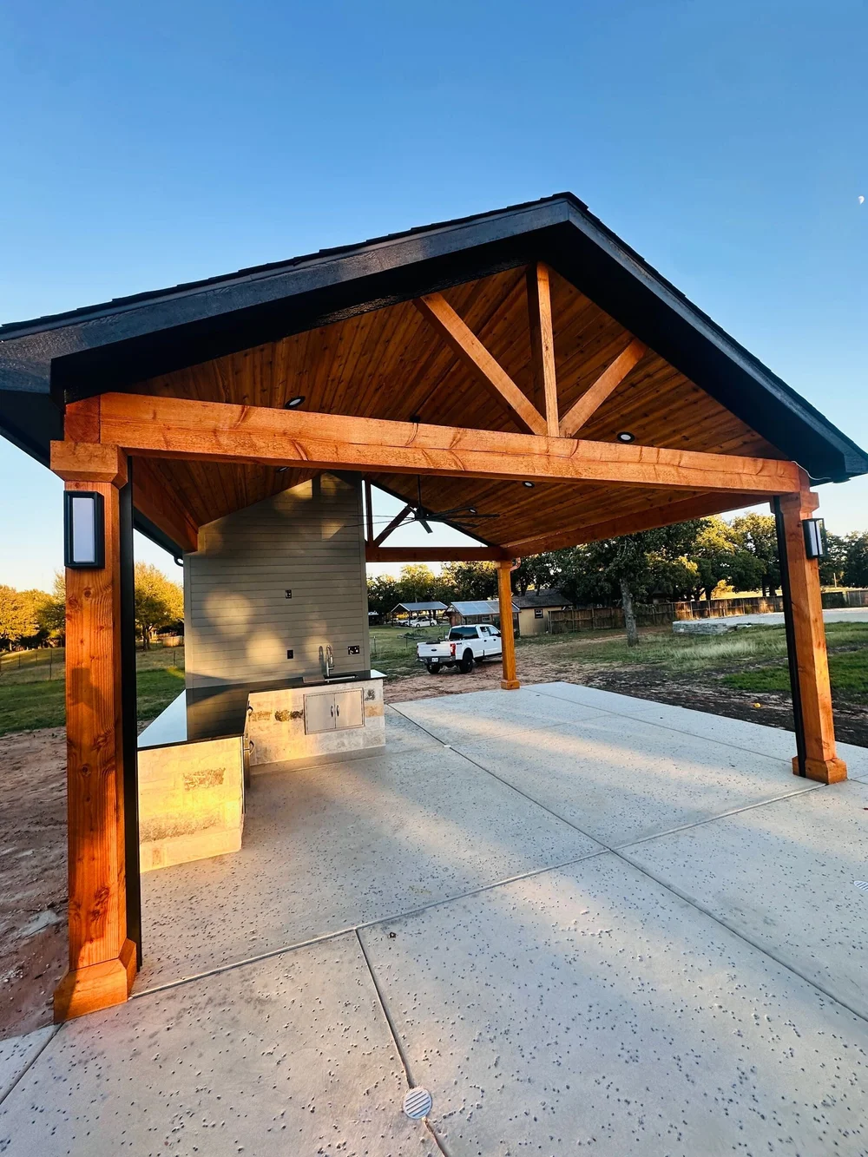
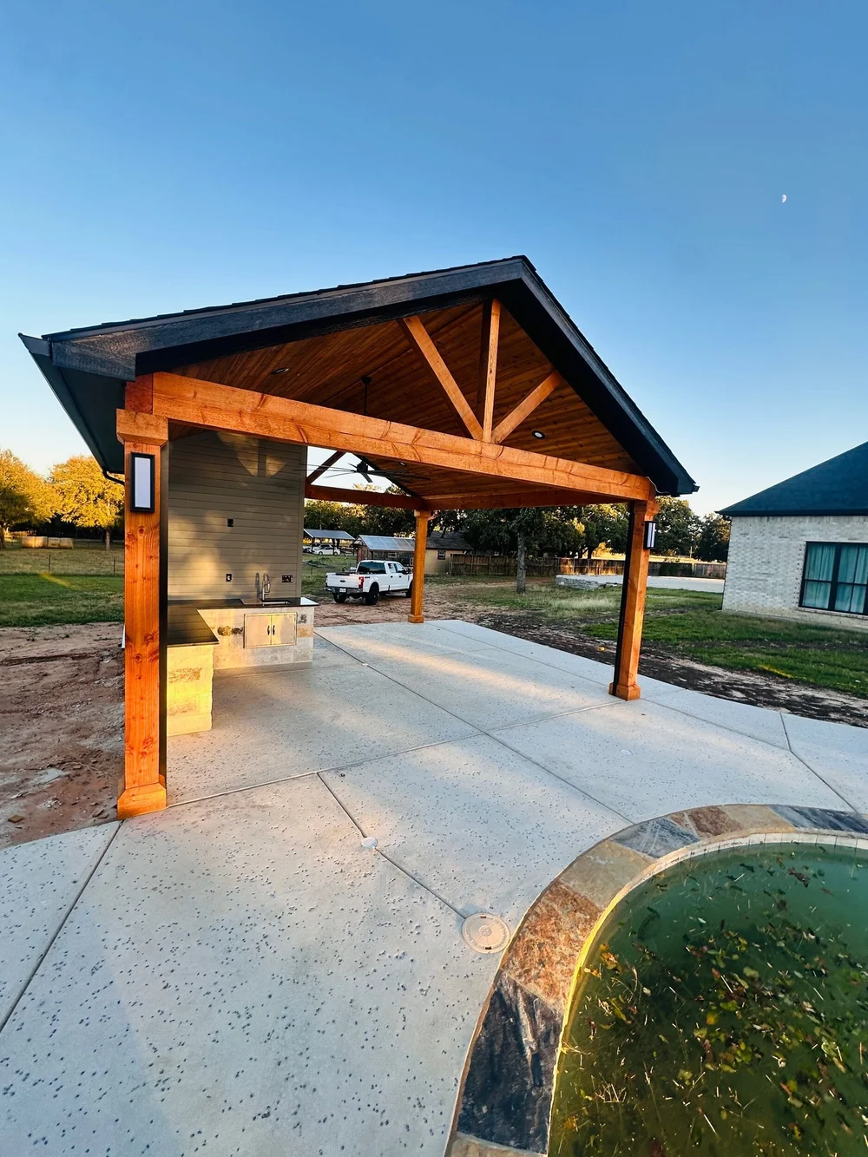
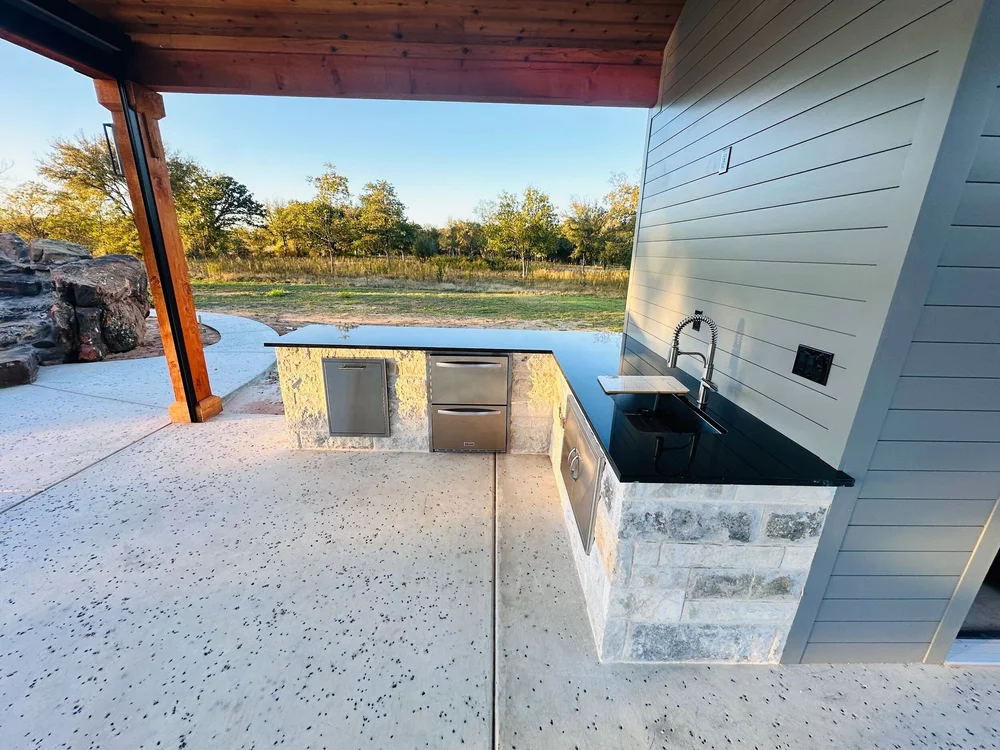
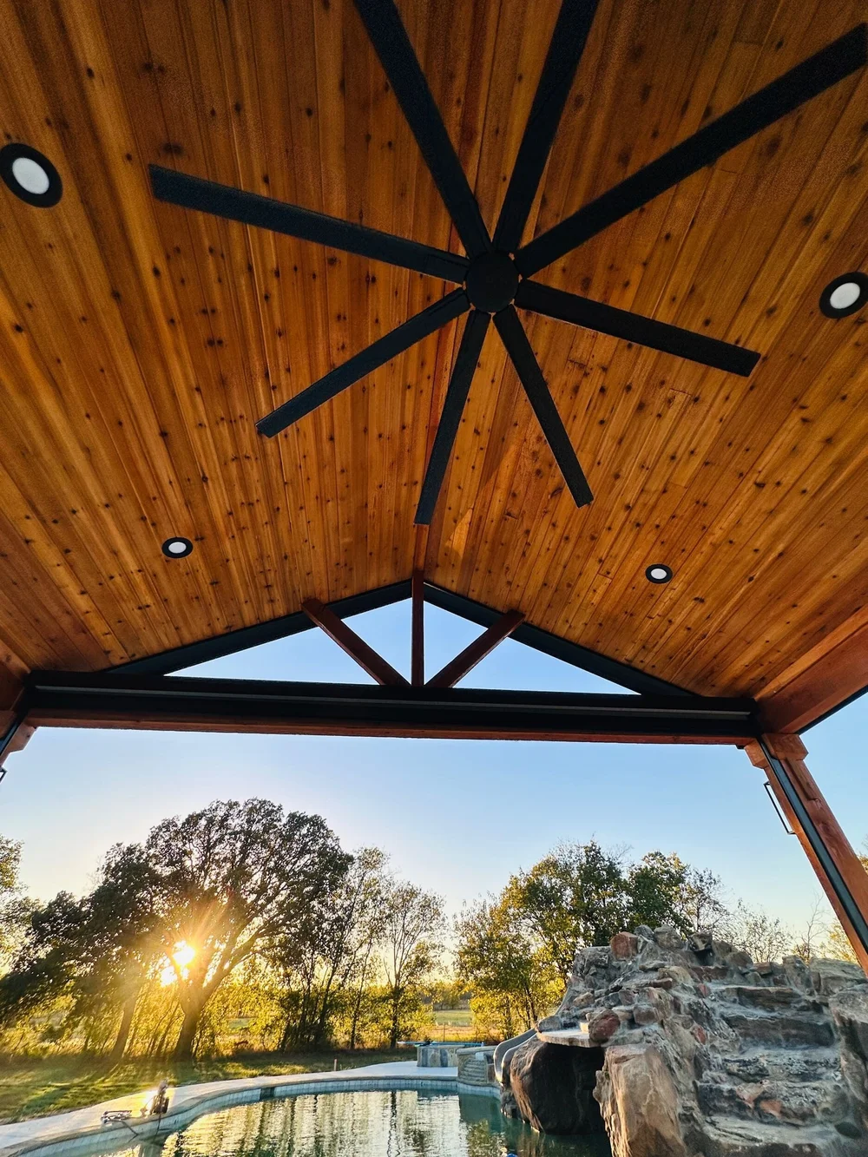
This project pairs a freestanding covered gathering space with the pool beside it. The finished pavilion’s warm wood ceiling, exposed gable detail, ceiling fan, and recessed lights give the space its character. The stone kitchen adds a sink, counter space, and stainless storage close to the seating area.
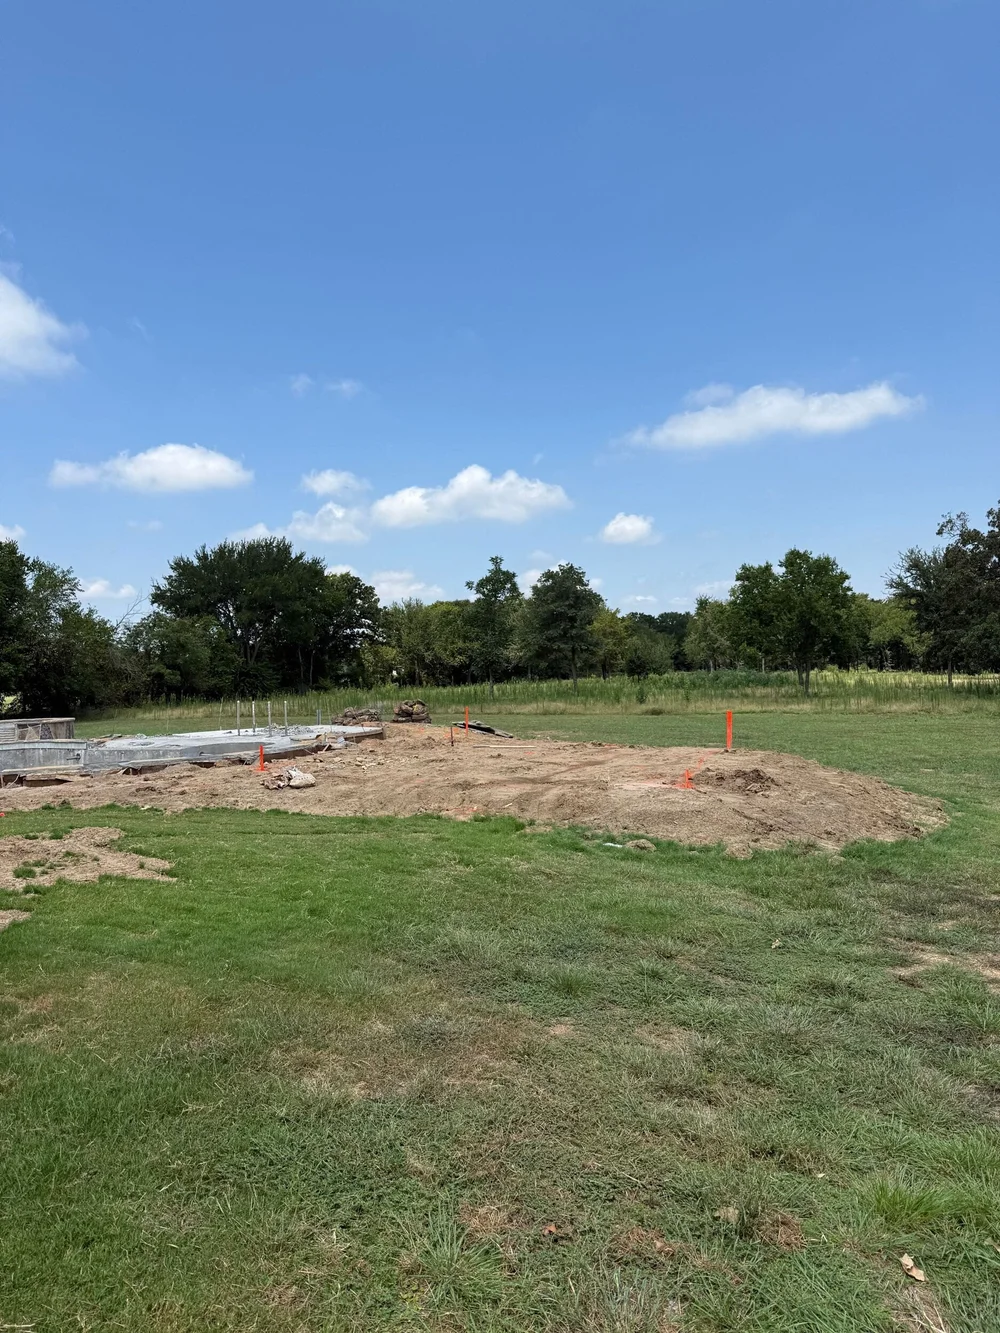
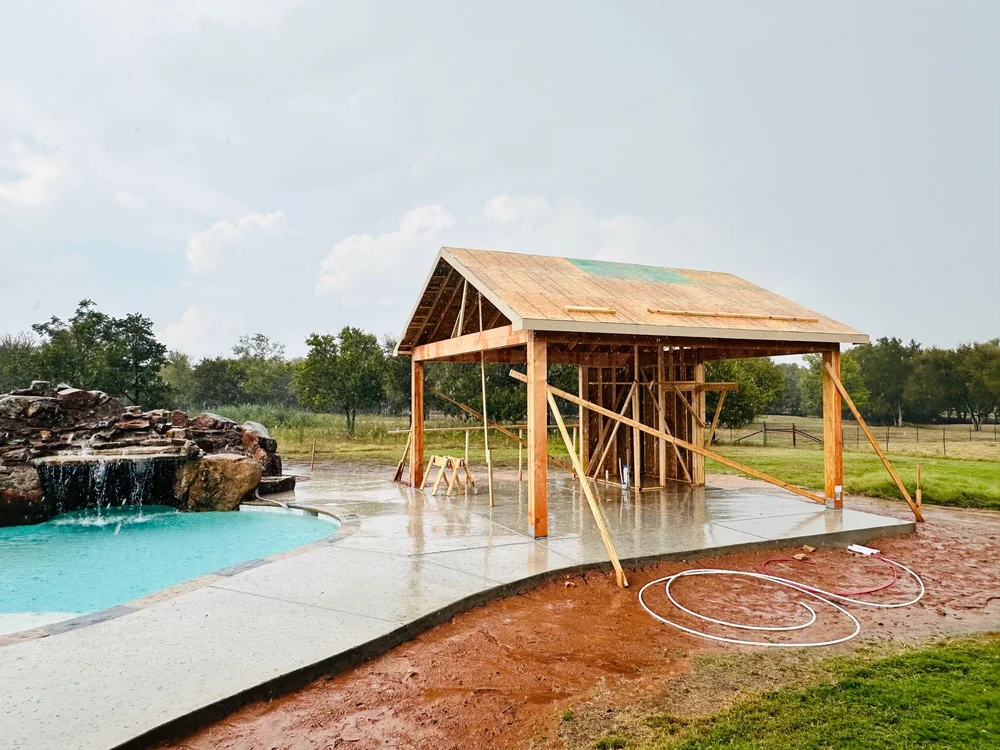
The photos below follow the work from site preparation through pavilion construction, then show the completed structure and its details. They also show the motorized shade from inside and outside, so you can see how it changes the space while retaining a view toward the pool and waterfall.
BEFORE & DURING
See how the space took shape
THE FINISHED STRUCTURE
Built around the way the backyard works

THE VIEW FROM INSIDE
Shade with the backyard still in view

For a project like this, the structure, kitchen, and shade need to be considered together. The position of the openings, the path around the pool, and the places people will sit all affect how the finished space feels.
Explore the services behind these choices, then bring your own project photos and ideas to our Fort Worth team.
FINISH THE SPACE
Construction and retail expertise, together
A new structure is only part of an outdoor living space. Visit our Fort Worth showroom to explore grills, outdoor kitchen equipment, seating, furniture, and fire features for your own project. Homeowners, pool builders, landscapers, home builders, and other local contractors can work with our team on product selections and outdoor living plans.
Product options shown in our showroom and catalogs can help shape your next project. The Munday photos document this installation; showroom products and other project selections vary.
BUILDING BACKYARD MEMORIES
Let’s plan your place to gather
Serving Burleson, Fort Worth, Aledo, Weatherford, Haslet, Keller, Mansfield, and nearby North Texas communities.
START A CONVERSATION817-284-0038 · hello@thecollectiveoutdoors.com
621 South Freeway · Fort Worth, TX 76104
Monday–Friday: 9 AM–5 PM · Saturday: By Appointment Only